
Ground Floor
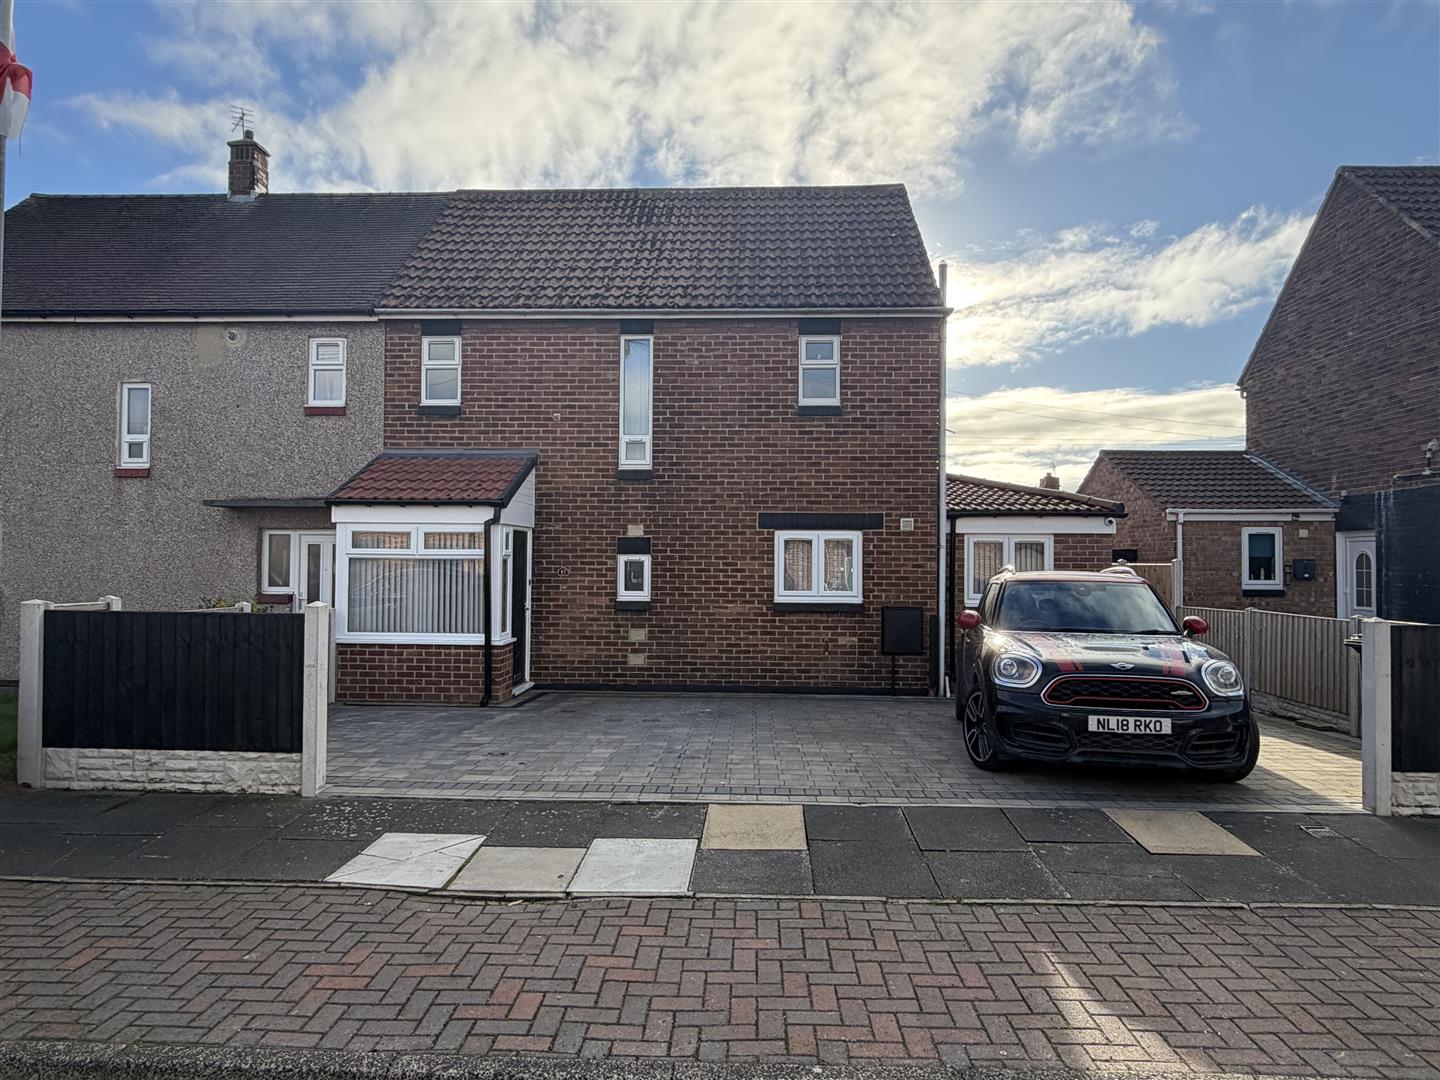
Front Elevation
There is a driveway that provides off street parking for three cars
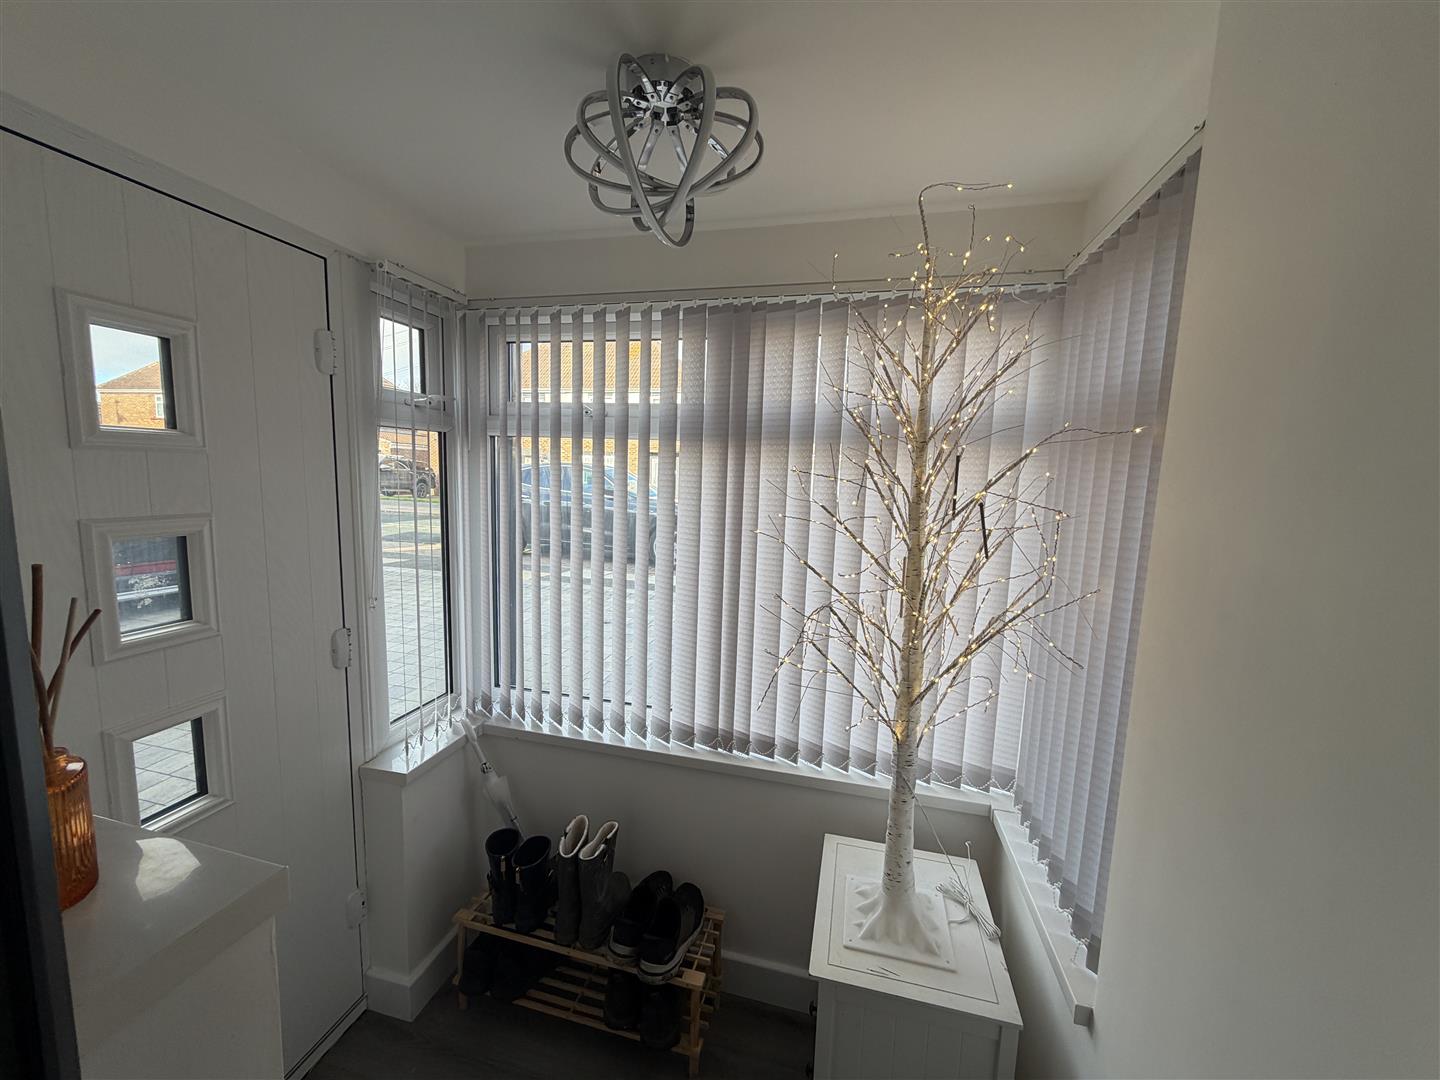
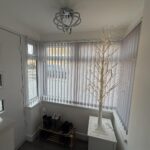
Entrance Porch
Has composite style door to front and laminate flooring.
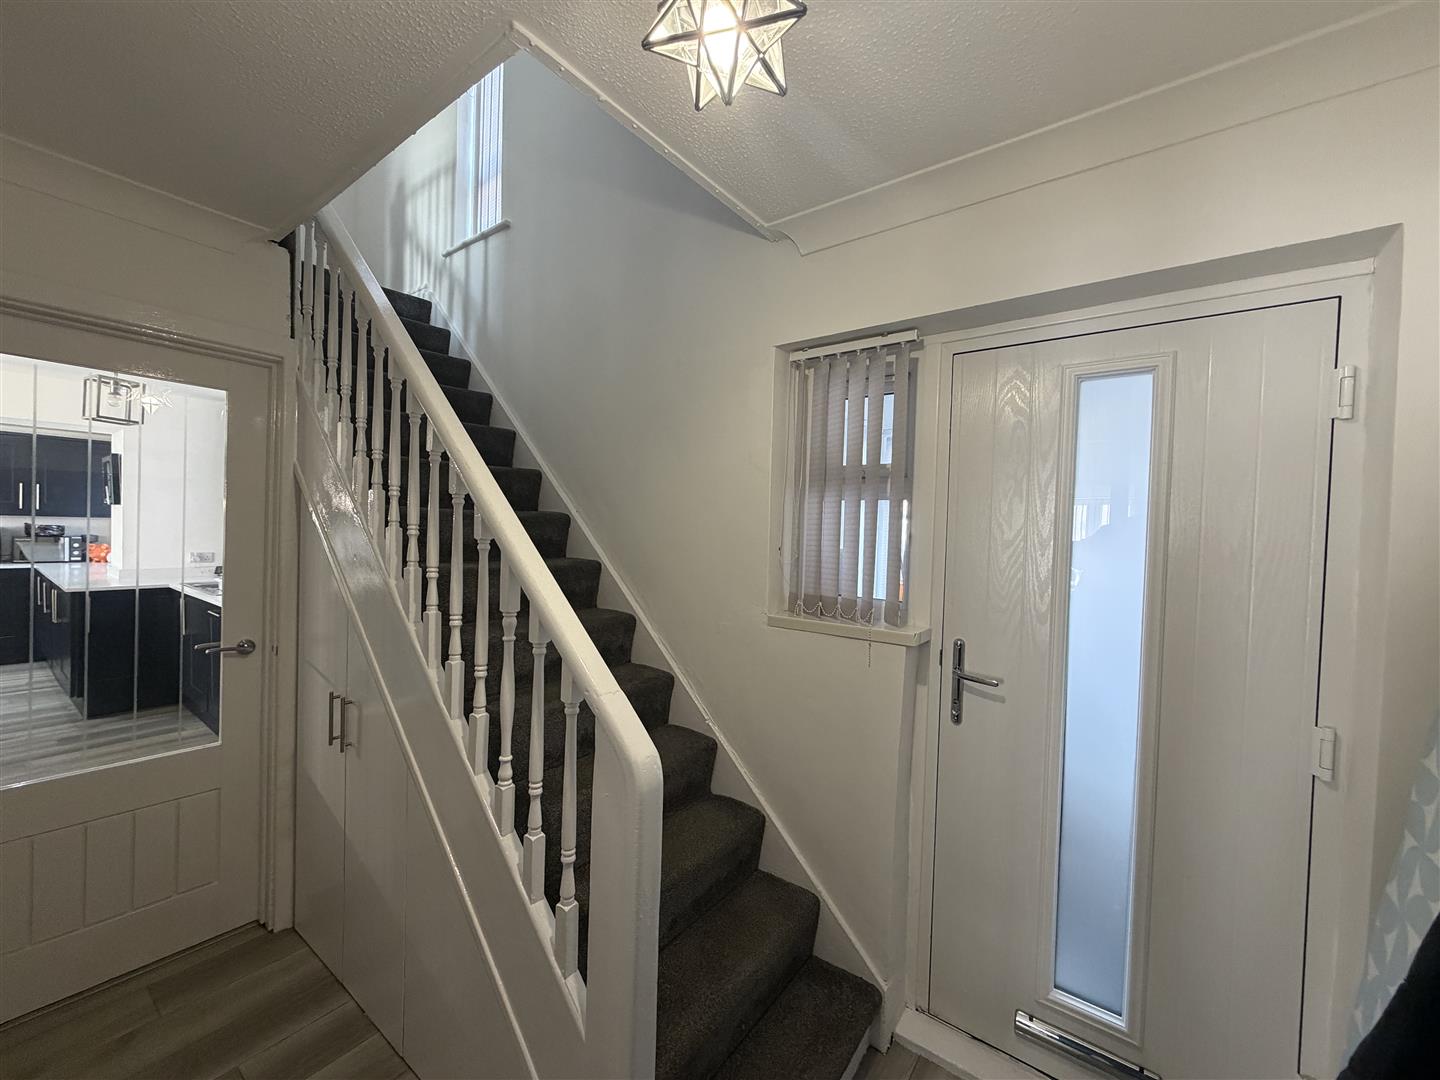
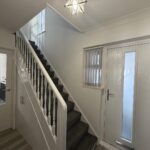
Entrance Hall
Has composite style entrance door, staircase leading to first floor landing, feature handrail and spindles, understairs storage cupboard, modern partially glazed door leading into kitchen and snug and single central heating radiator,
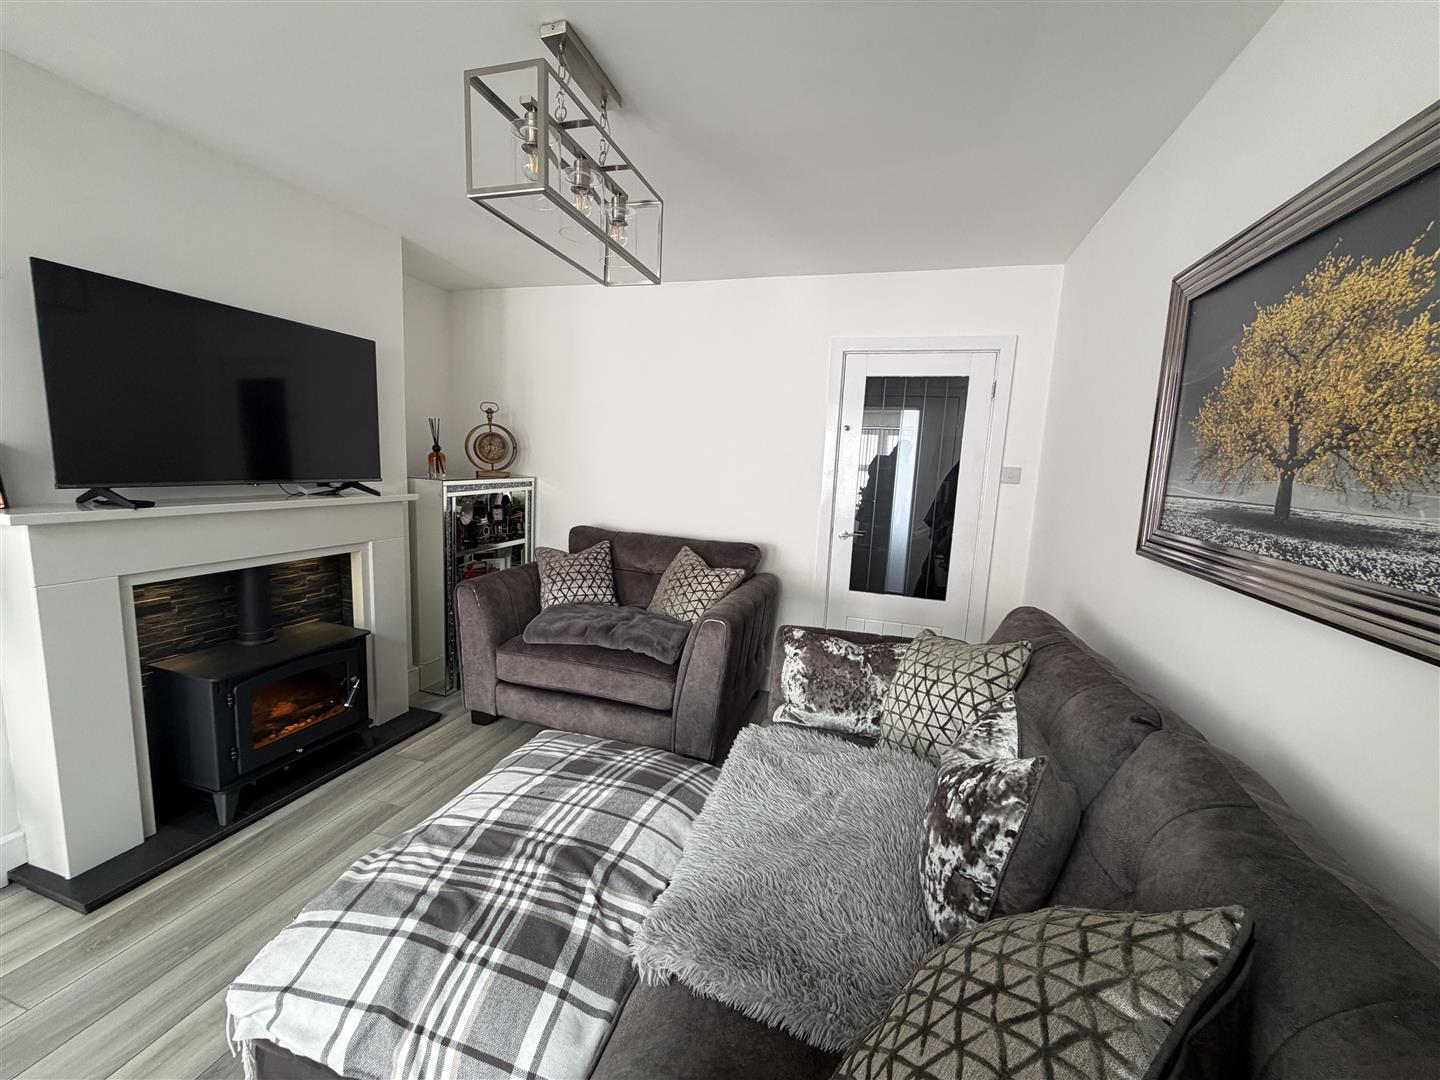
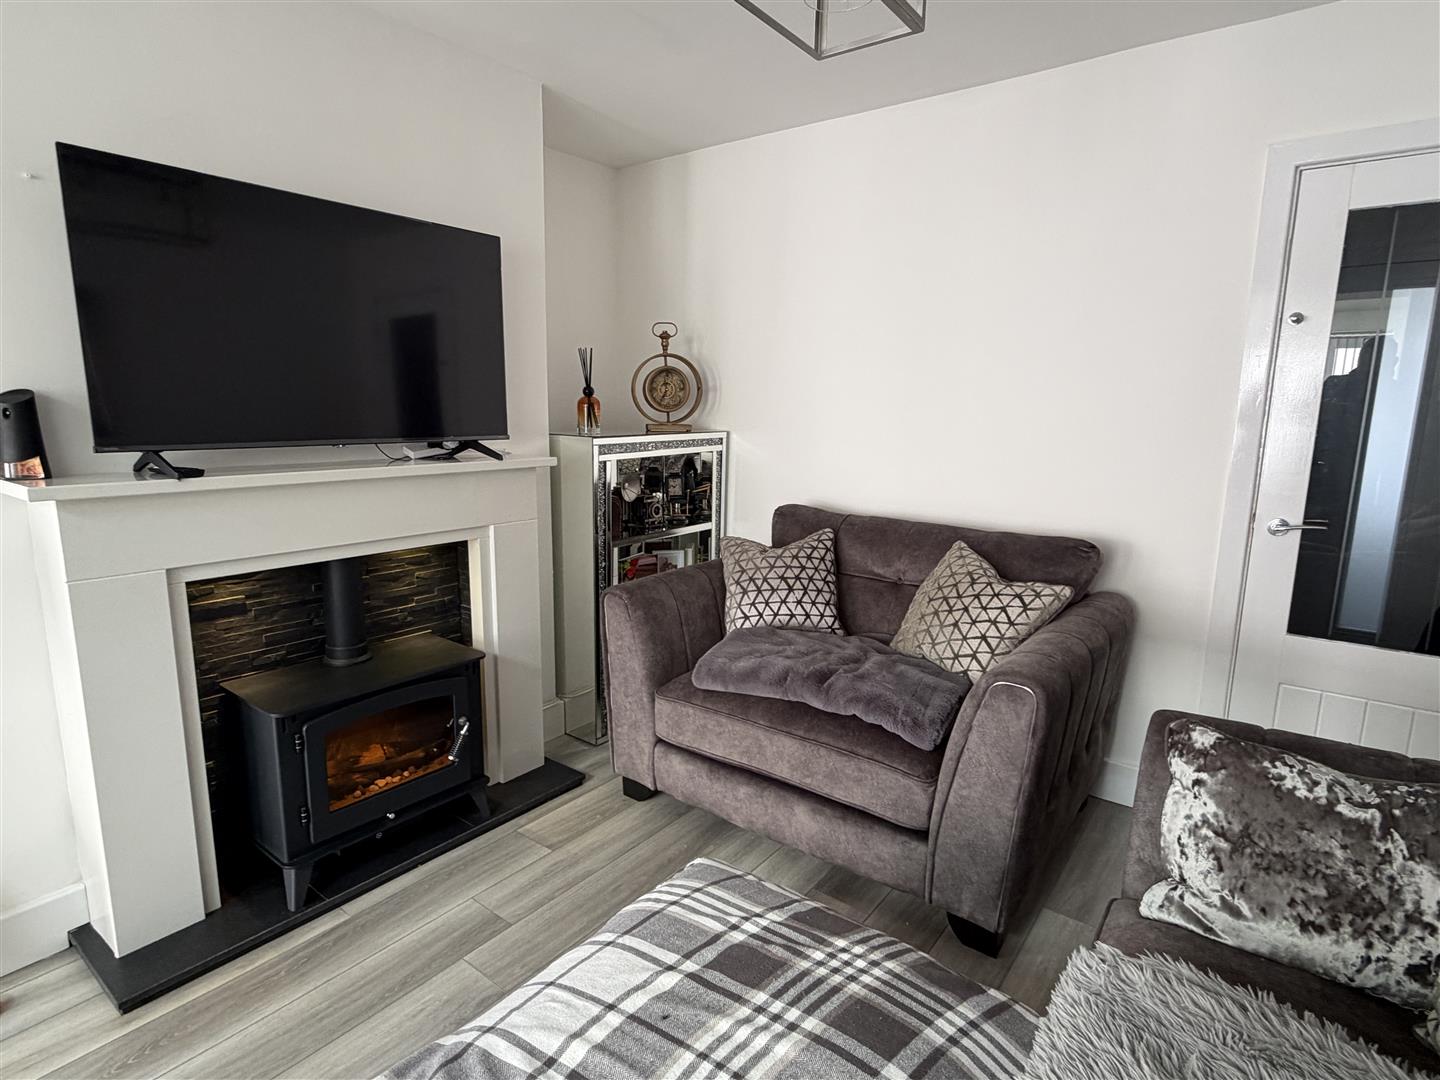
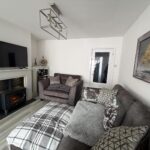
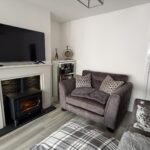
Snug 3.20 x 2.80 (10'5" x 9'2")
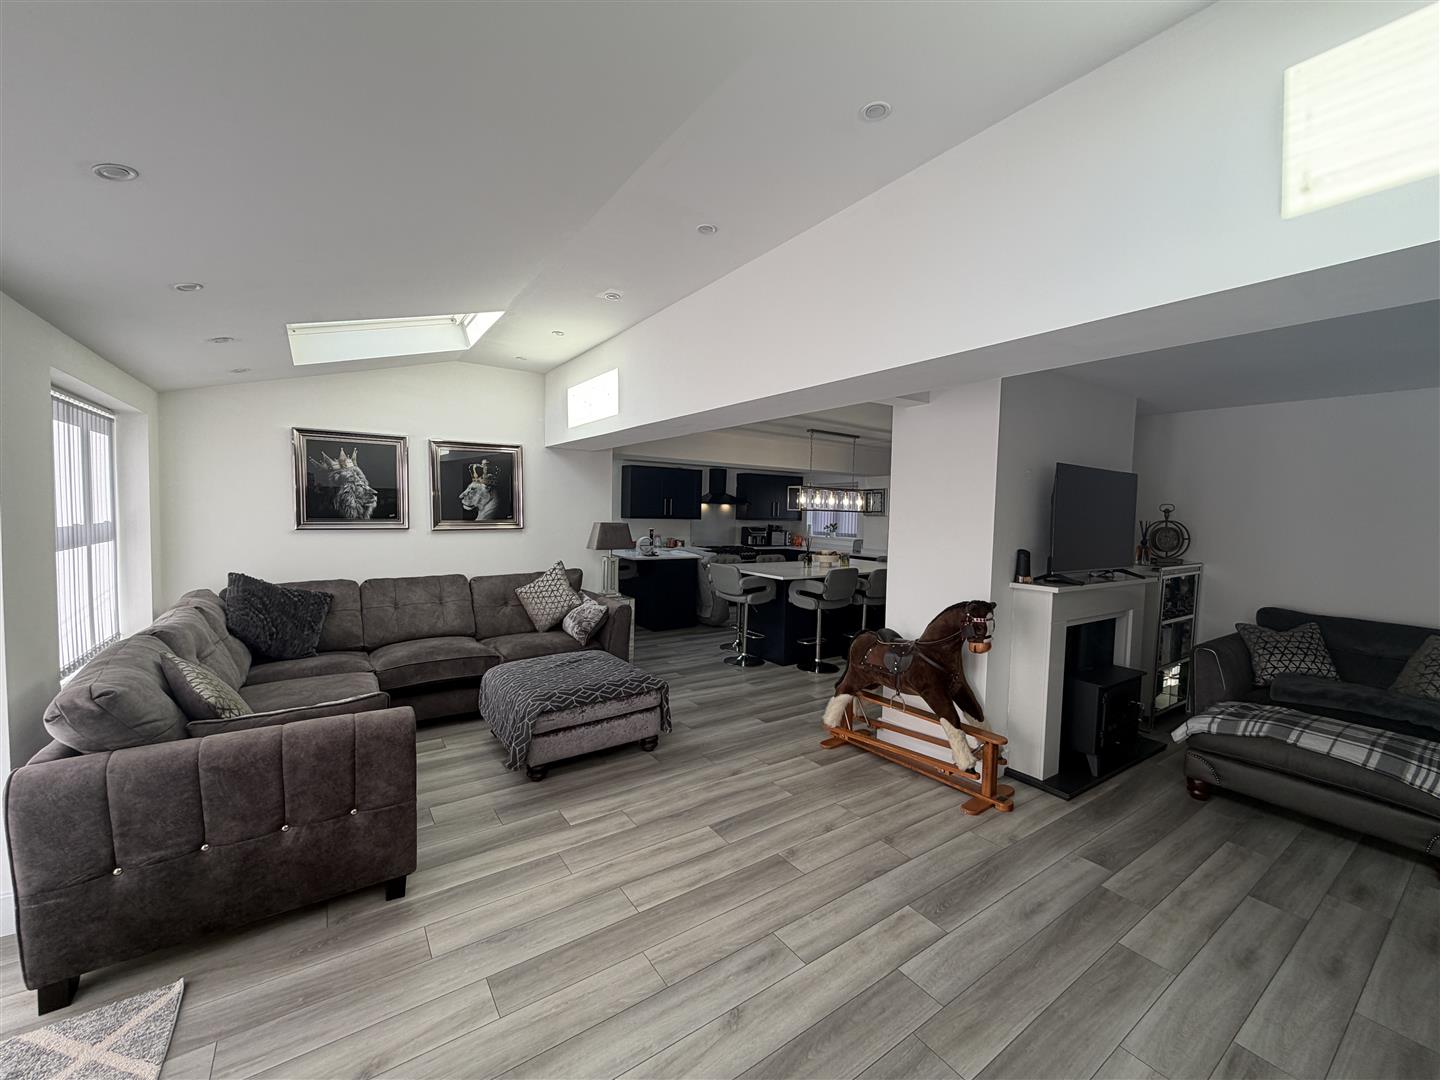
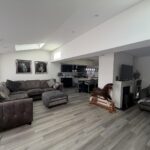
Located open plan from the living room it has a feature electric living flame log burning style fire with tile inset and modern white surround with marble hearth and laminate flooring, this area could also be used as a dining area.
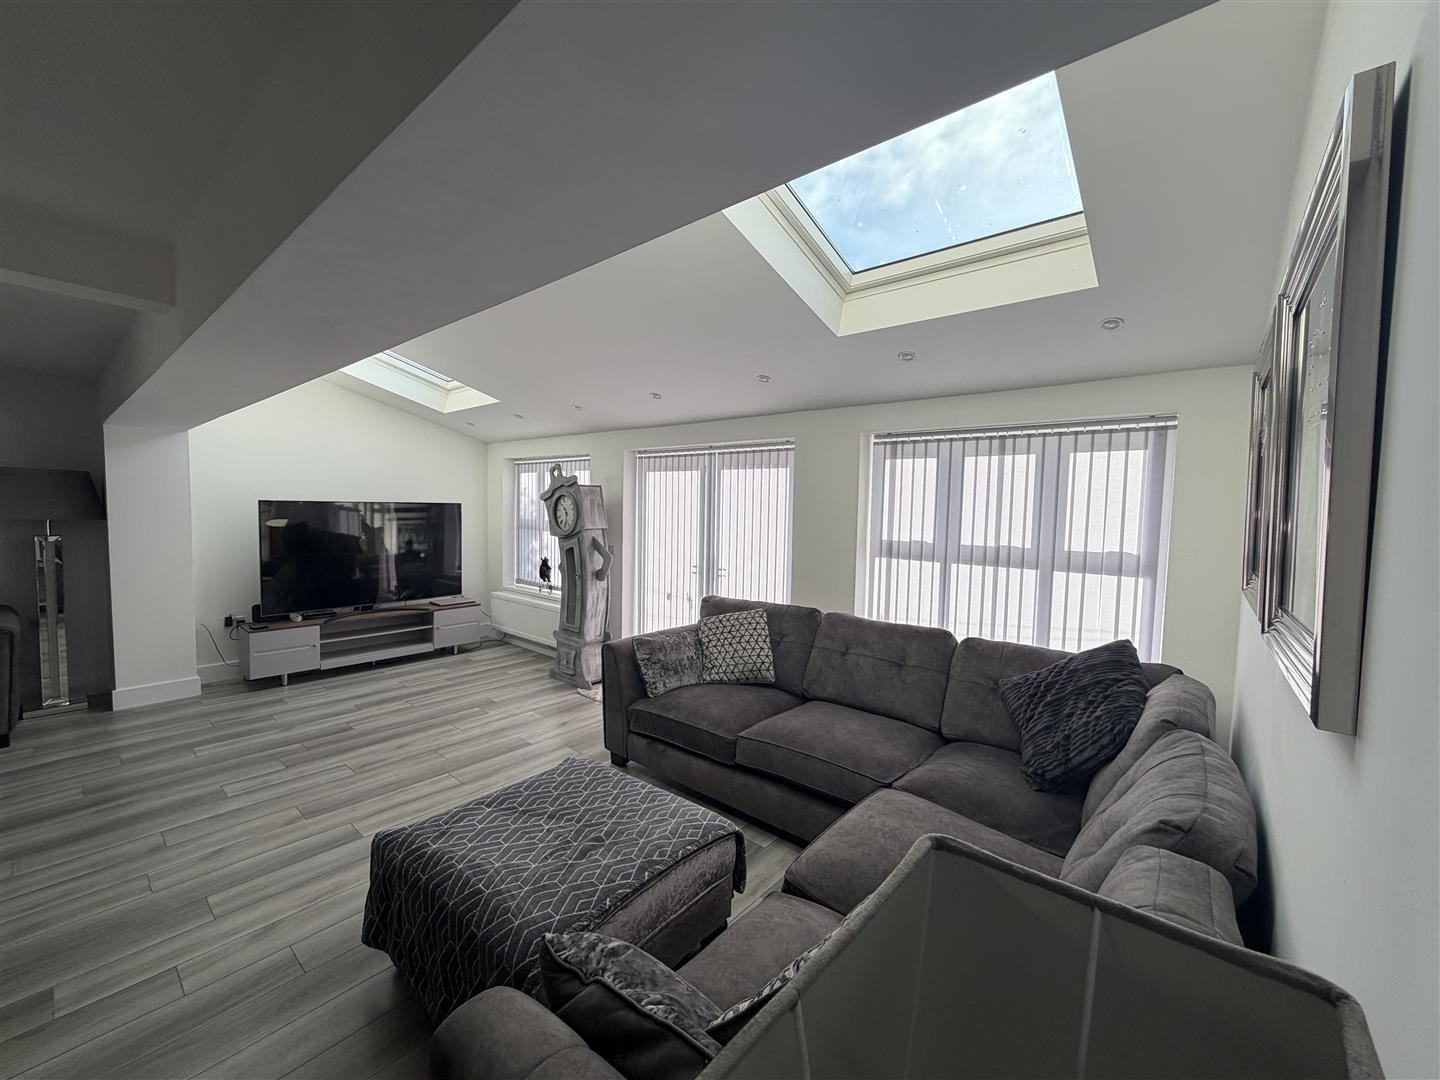
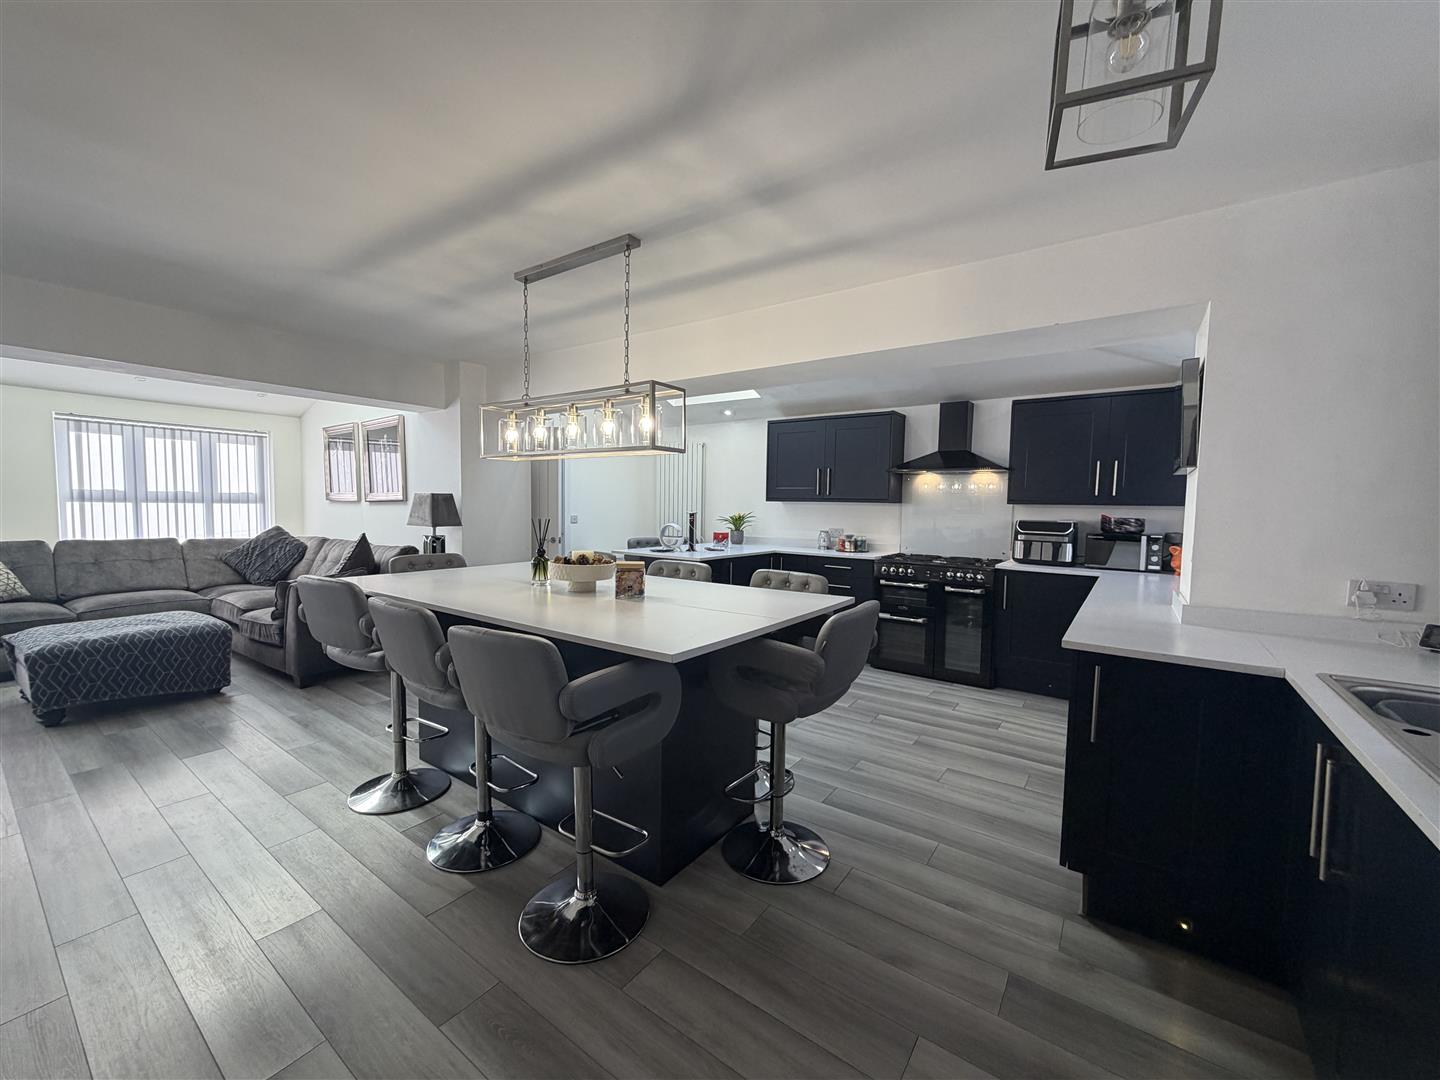
Open Plan Lounge 6.30 x 4.00 (20'8" x 13'1")
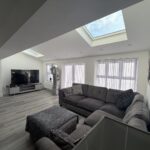
A light and airy modern living space located to the rear of the property, with laminate flooring, double glazed French doors, two large double glazed windows overlooking and leading out onto the rear garden, two velux roof lights making this an excellent bright and open space for family and entertaining.
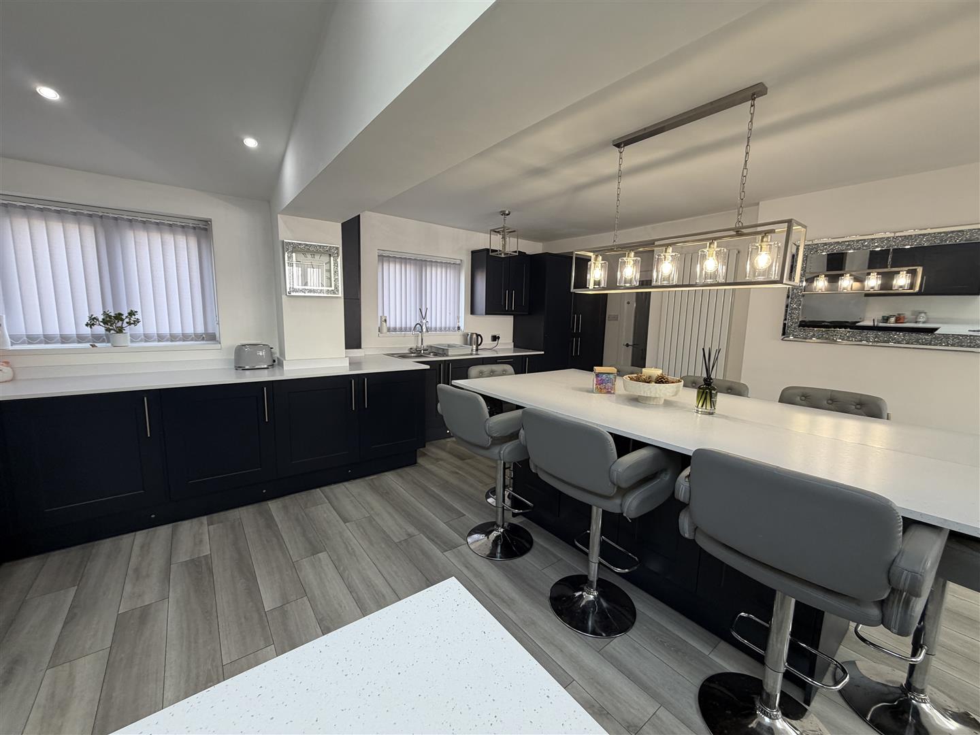
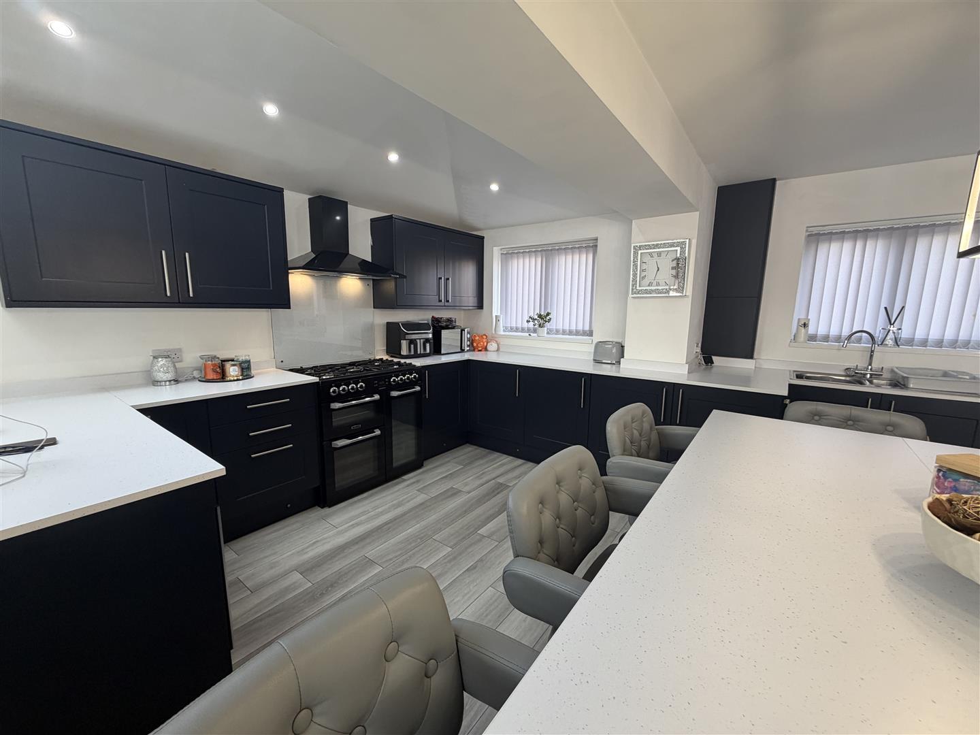
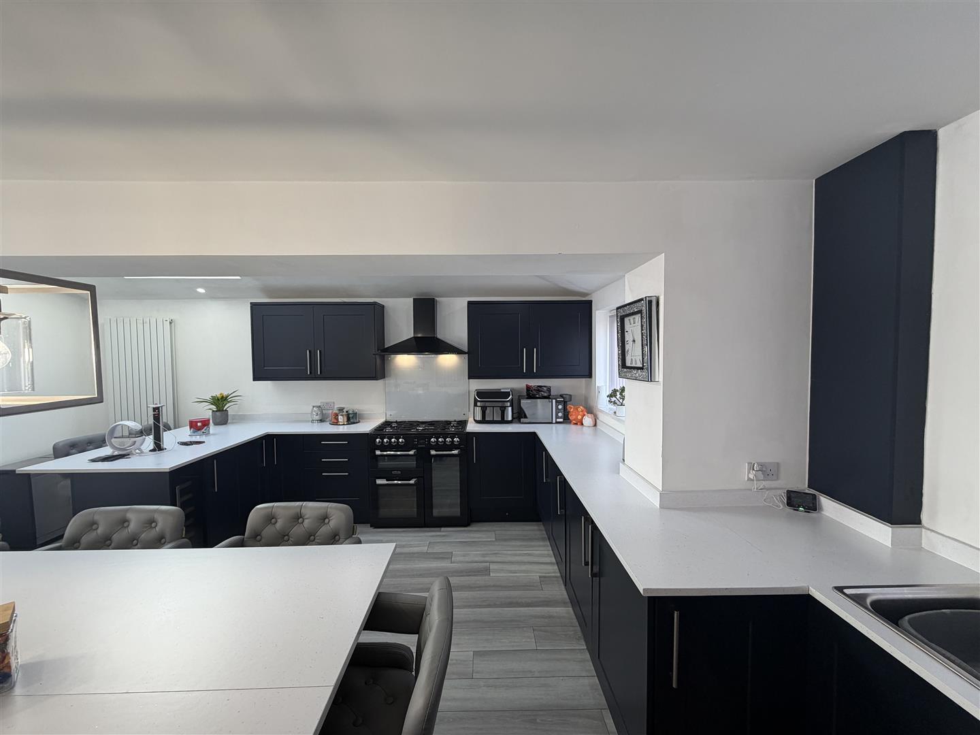
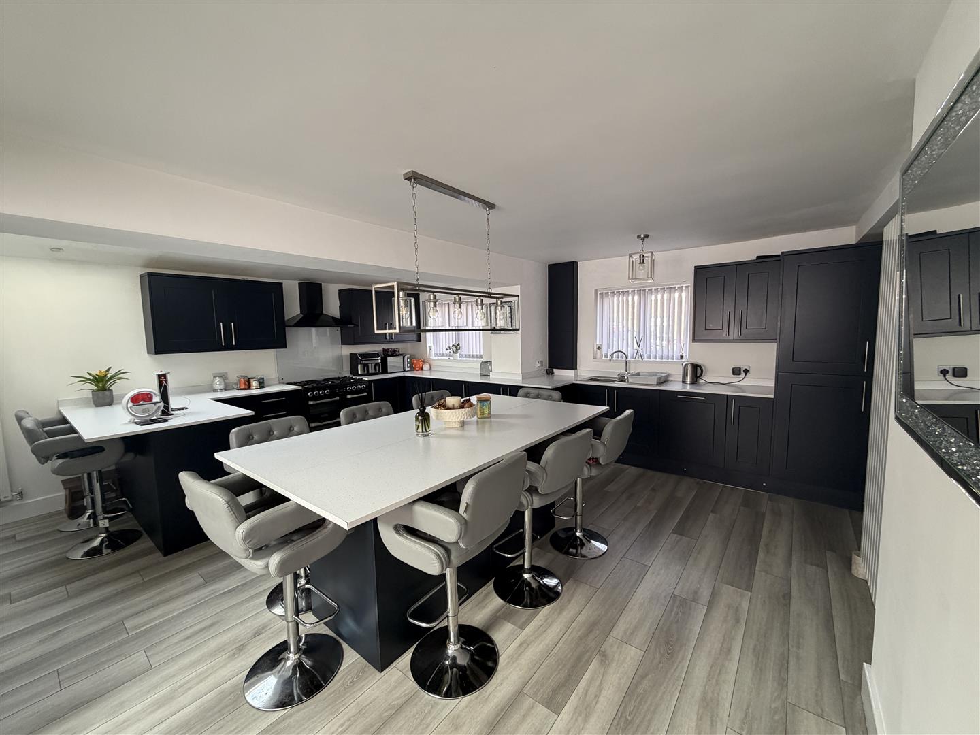
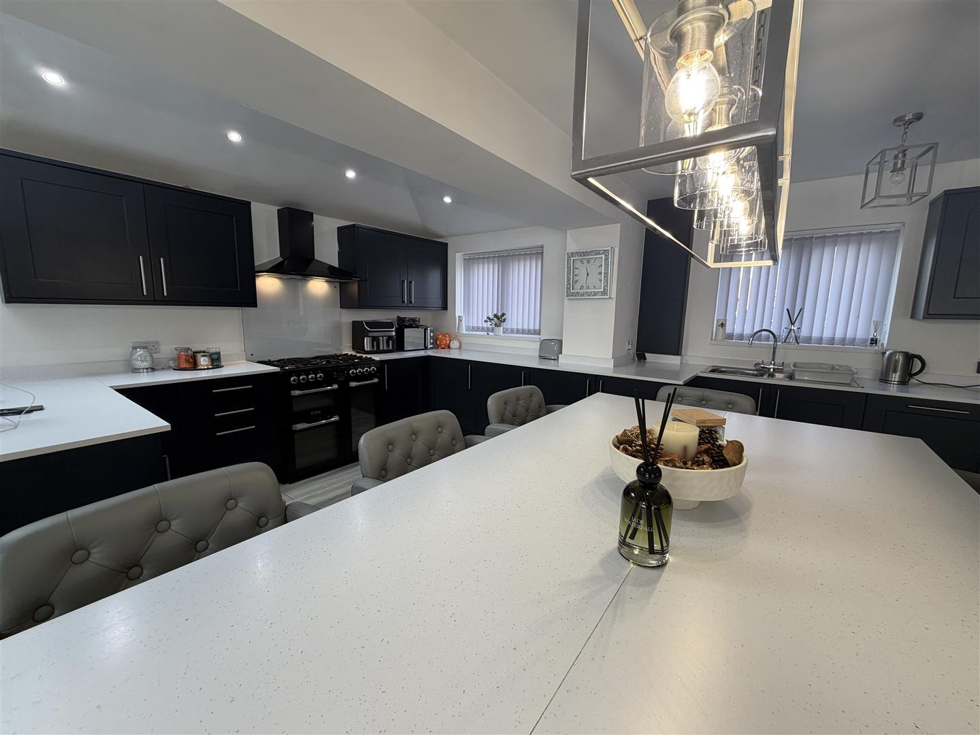
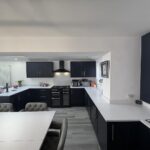
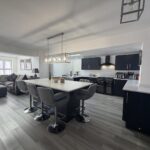
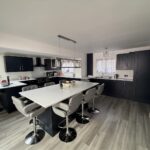
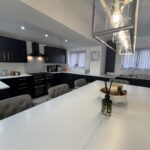
Kitchen 5.50 x 4.40 (18'0" x 14'5")
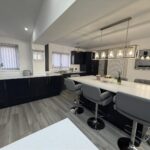
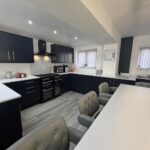
Modern recently installed fitted kitchen with a extensive range of wall and base units with contrasting granite effect worktops, integrated appliances which include range style cooker with extractor hood, dishwasher, washing machine dryer, fridge and separate freezer and all important wine cooler. There is a central island with high seated dining for up to 10 guests, laminate flooring concealed plinth lighting, ceiling spotlights and two central heating radiators.
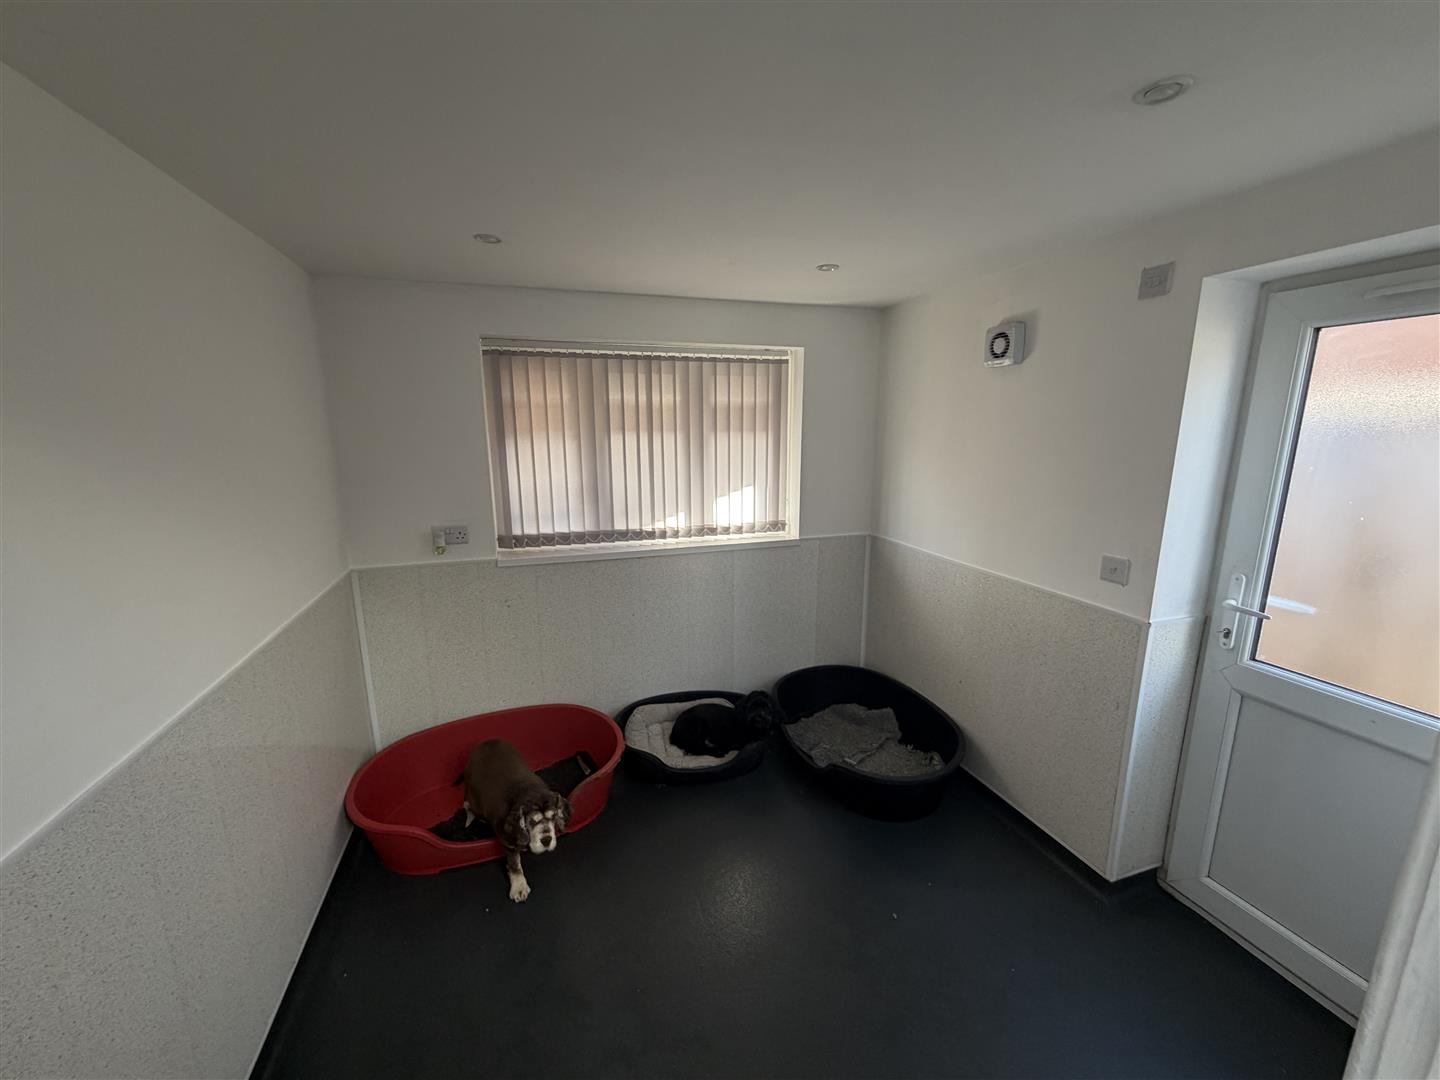
Utility 2.50 x 2.80 (8'2" x 9'2")
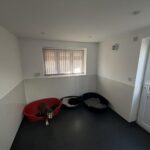
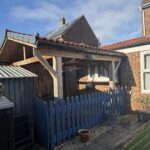
This area has an anti slip floor, central heating radiator, along with electric and water so it could easily be converted into utility room area it has a double glazed door to the side elevation with access to gazebo and rear garden.
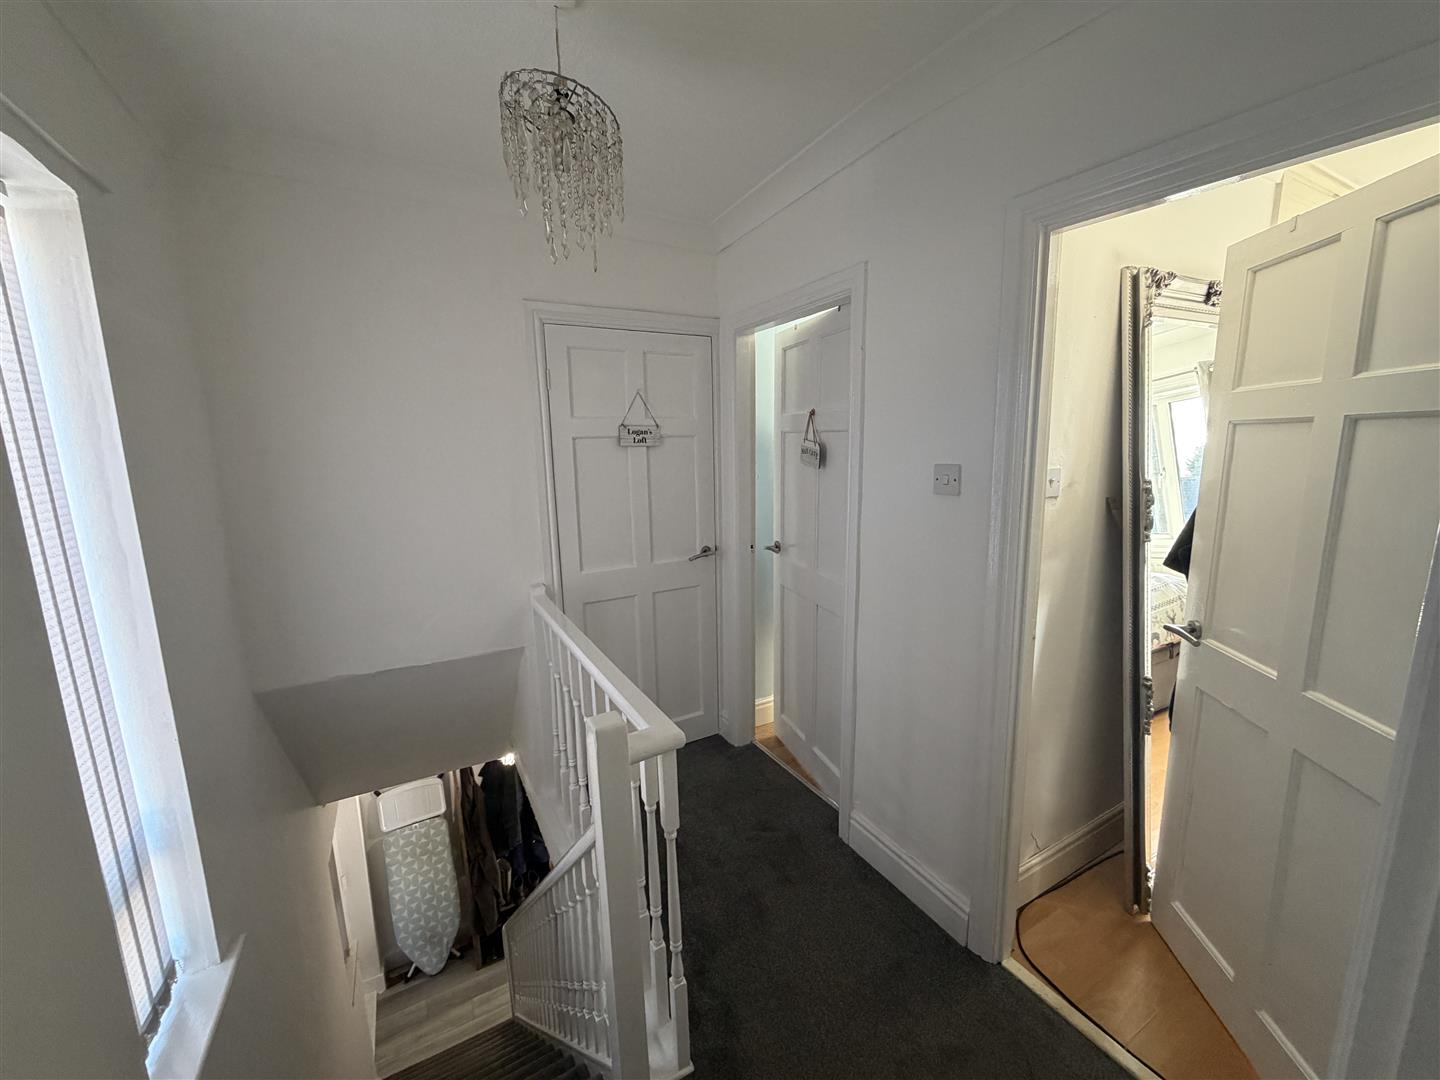
First Floor Landing
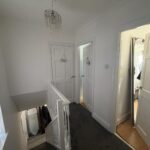
Has central heating radiator and large double glazed window overlooking front driveway.
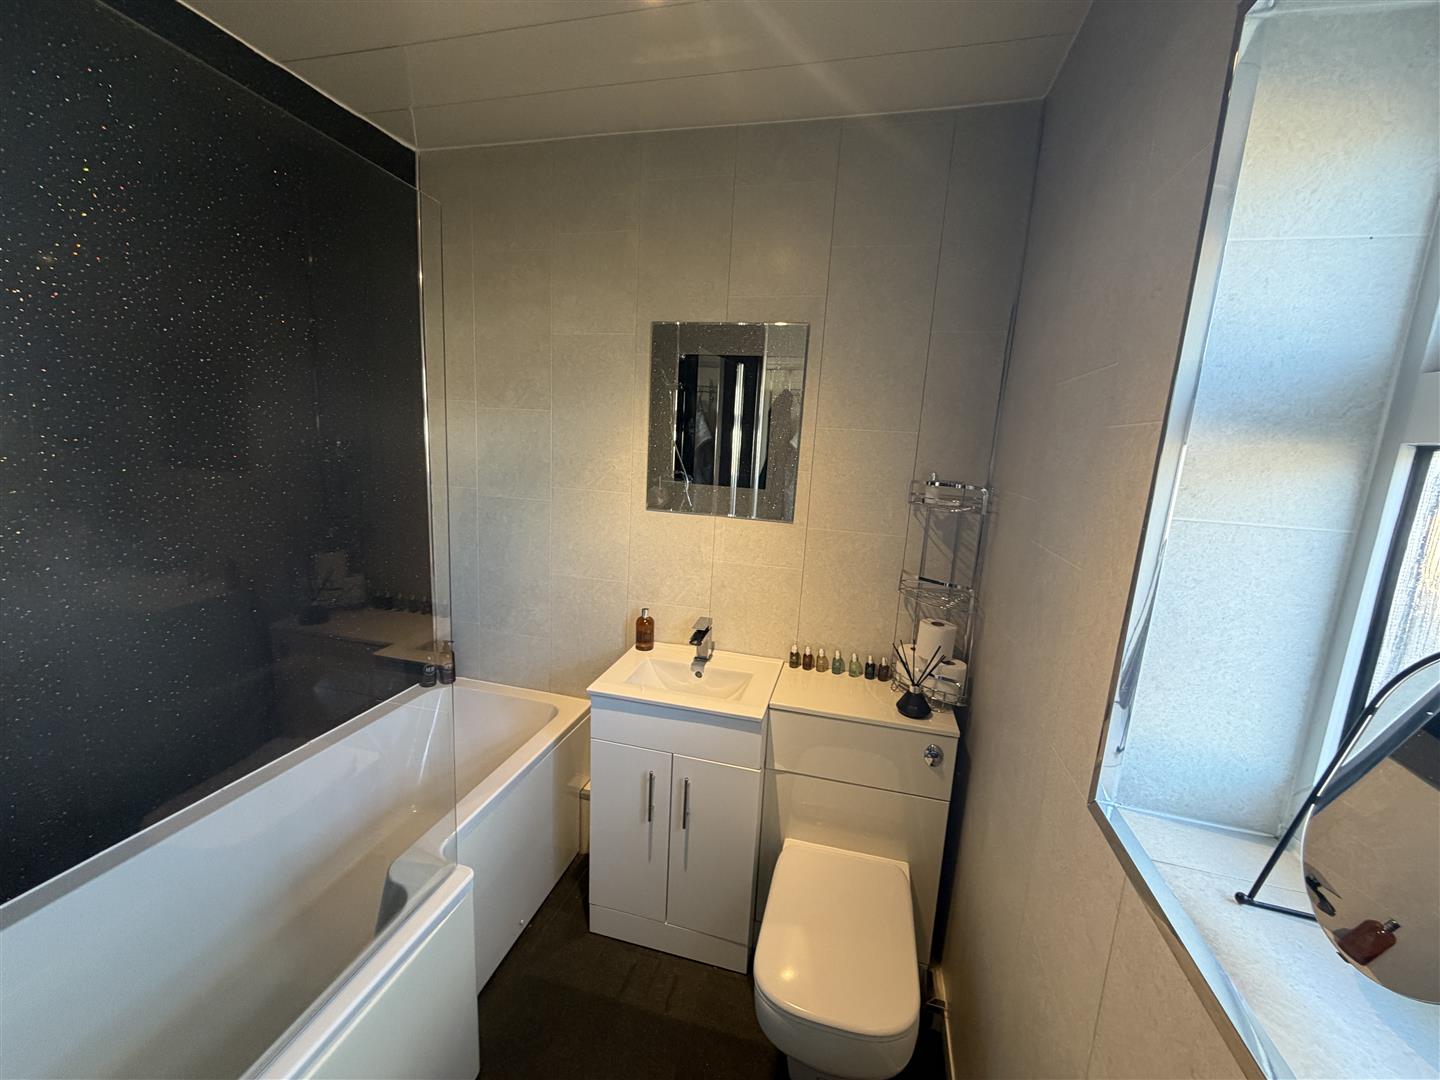
Bathroom WC
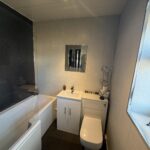
Modern fitted white suite with contrasting light and shade decorative wall panels, L shaped bath with rainfall shower over and glass shower screen, vanity style wash hand basin with integrated WC, double glazed window heated towel rail, decorative panels to ceiling.
Bedroom 1 3.50 x3.10 (11'5" x10'2")
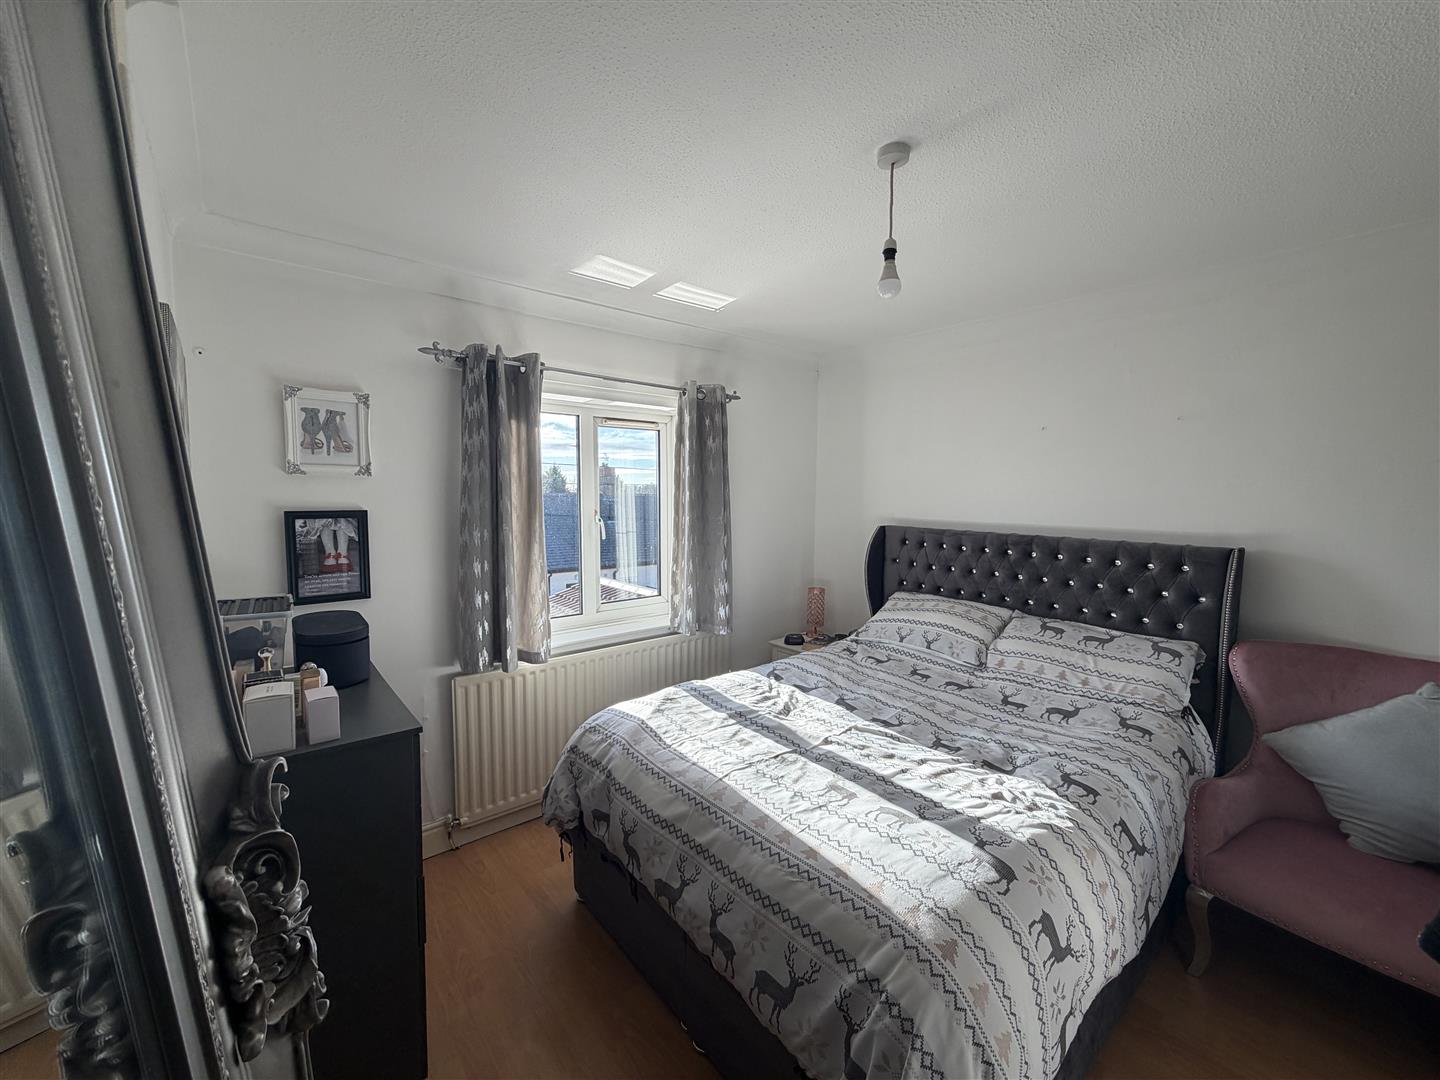
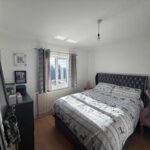
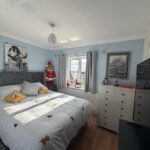
Double bedroom located to the rear of the property central heating radiator and built-in wardrobe.
Bedroom 2 3.40 x3.20 (11'1" x10'5")
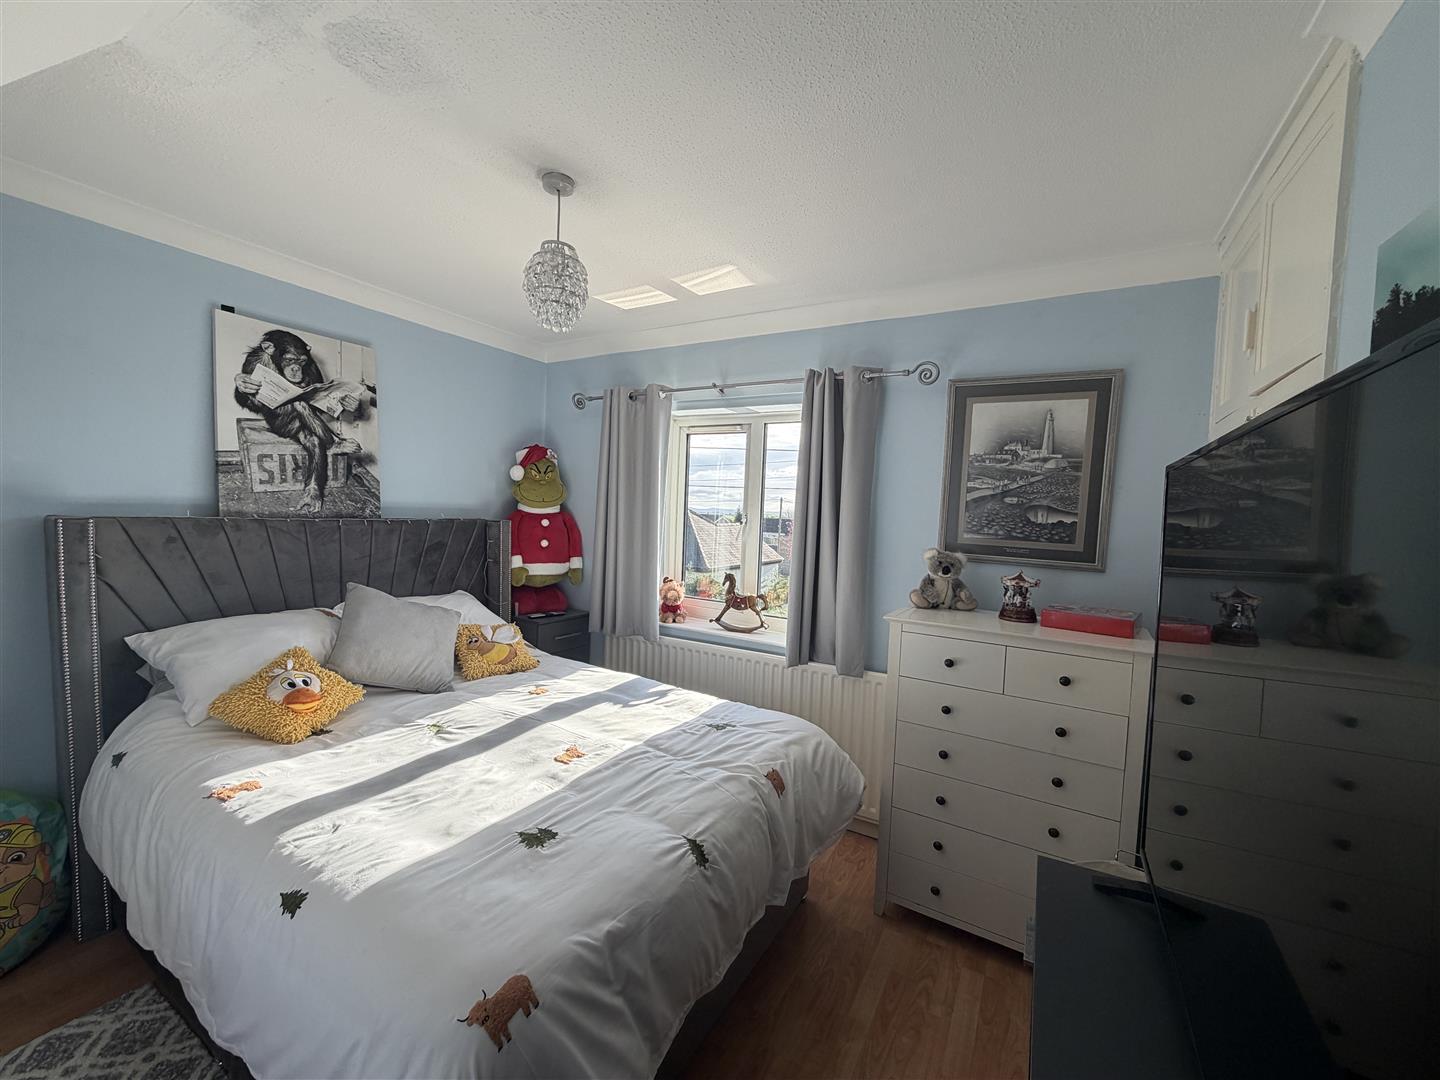
Double bedroom located to the rear of the property, central heating radiator, extensive storage under stairs, built-in storage cupboard housing combi boiler.
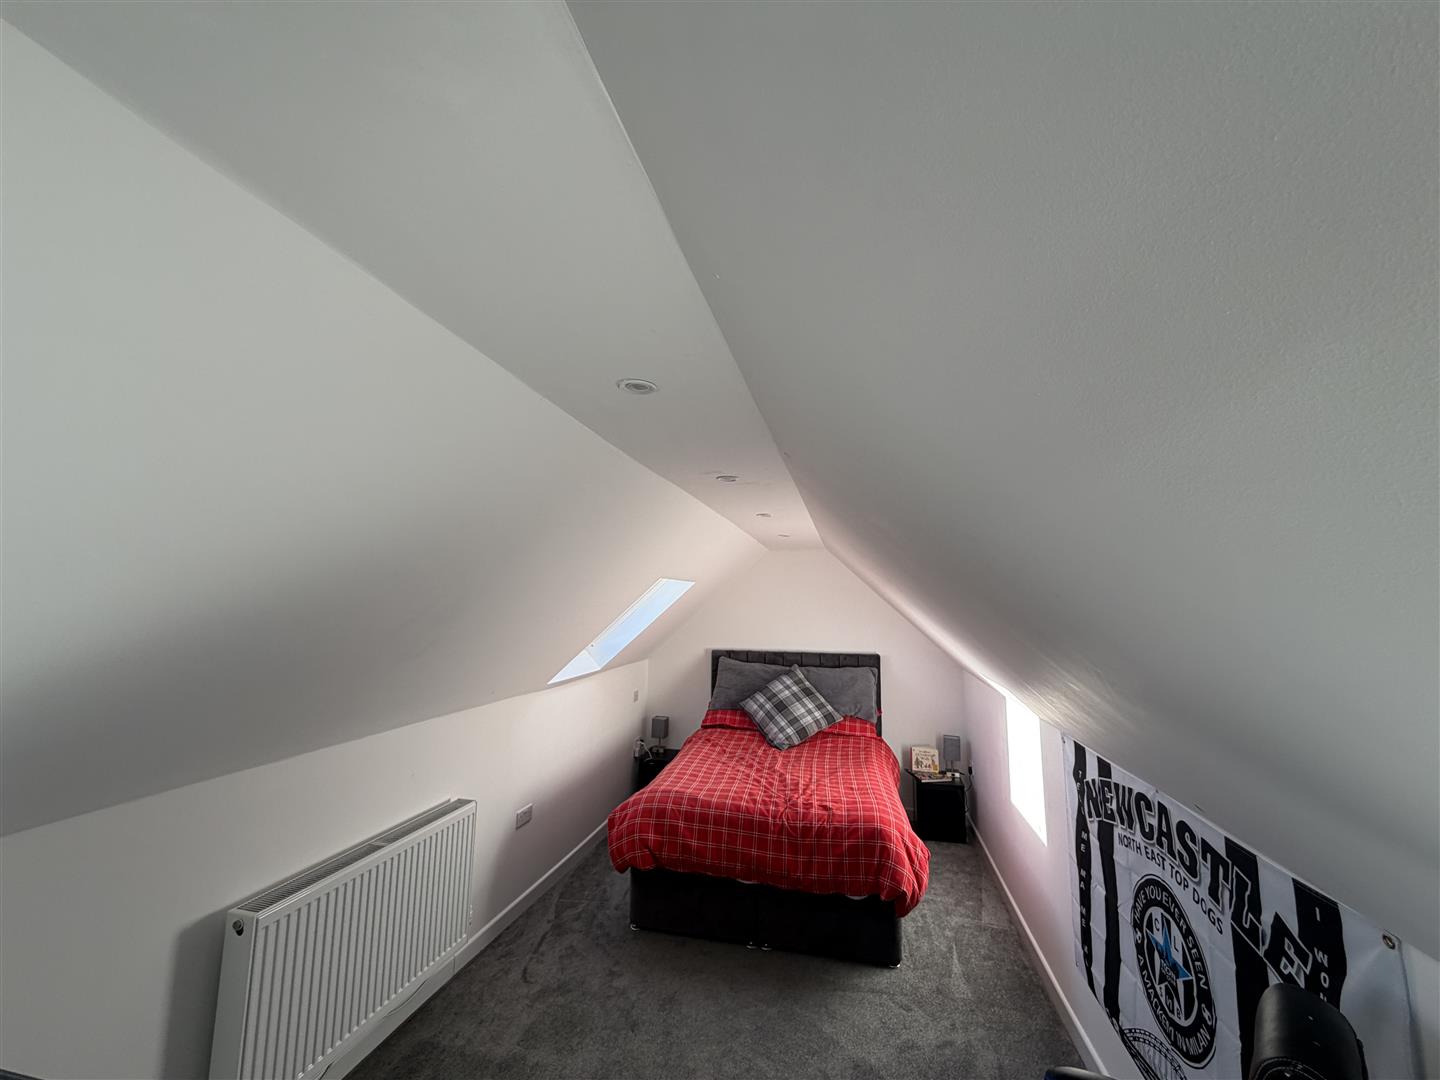
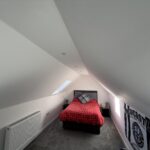
Attic Room 6.70 x 2.60 (21'11" x 8'6")
Access via permanent staircase, storage in both eves via access doors, electric lighting and power, currently being used as a double bedroom. Two velux windows south facing.
Exterior
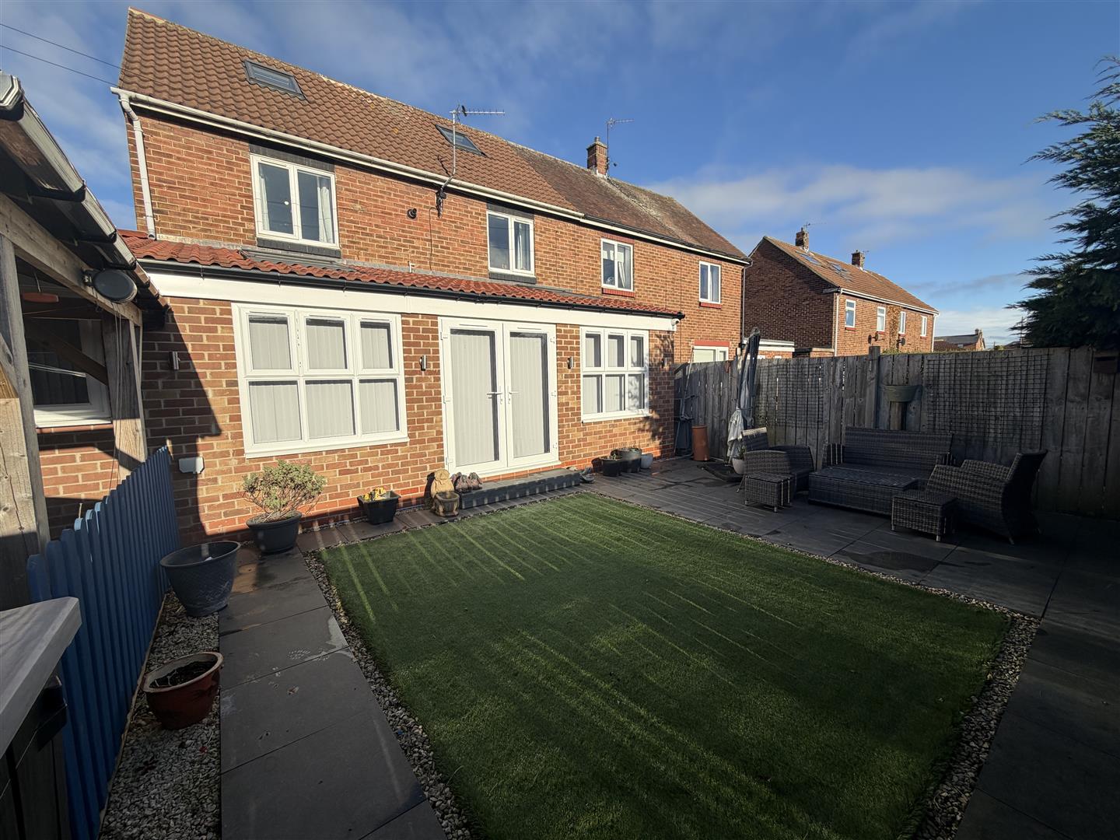
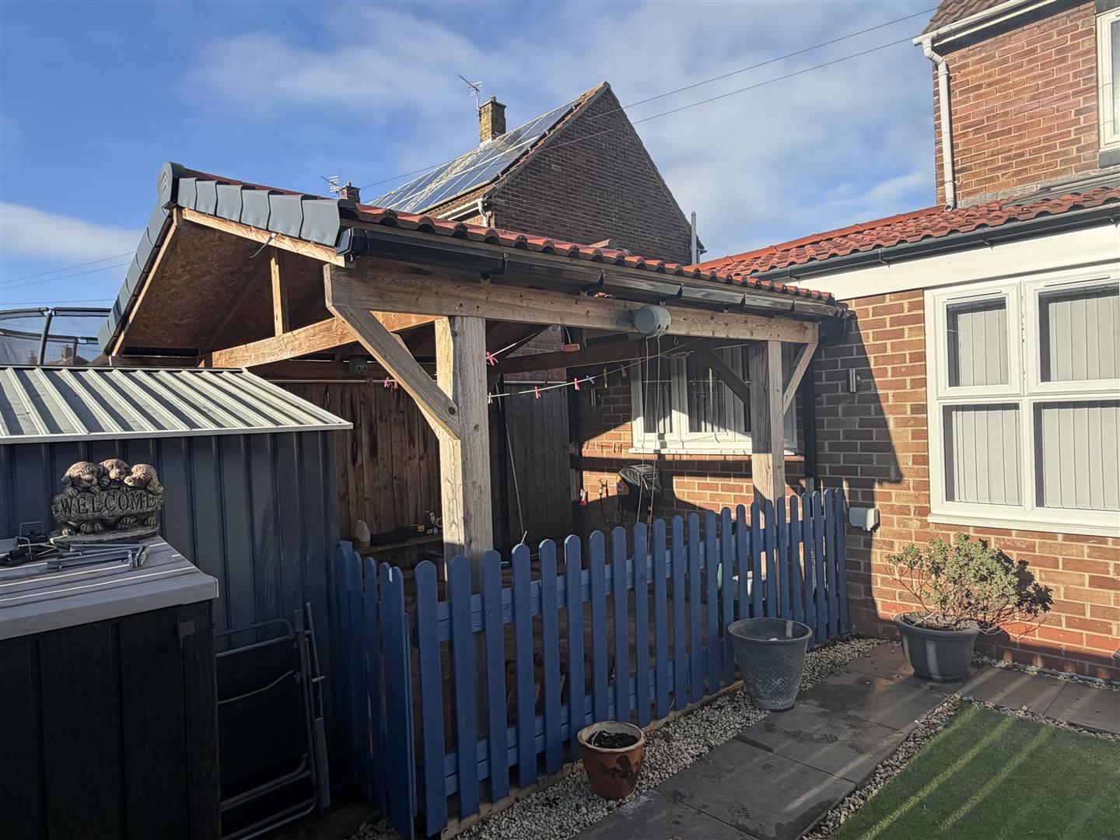
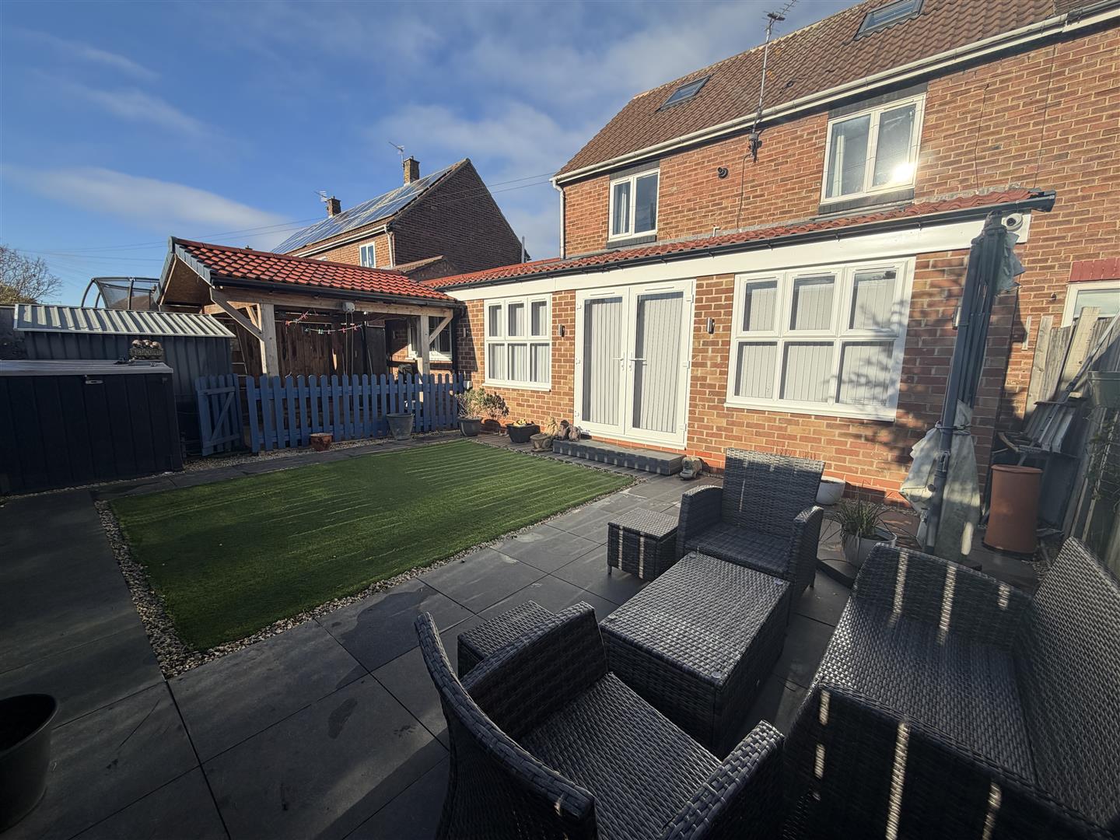
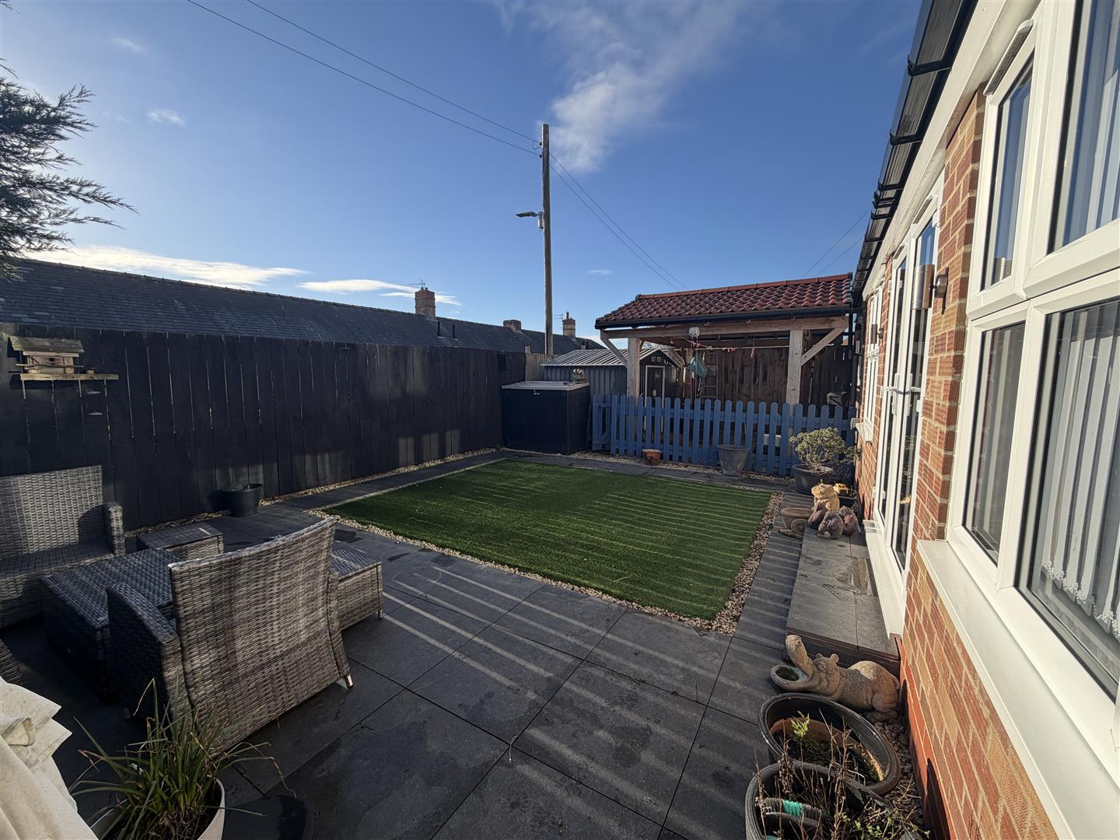
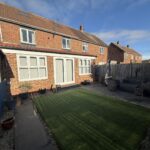
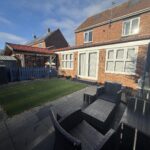
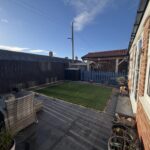
Has driveway for three cars to the front of the property and a lovely south facing garden to the rear which has an artificial lawn and patio area for outside dining, there is large gazebo with tiled roof for outdoor dining or possibly a hot tub.
Disclaimer
N.B. WE HAVE NOT TESTED ANY APPLIANCES OR SYSTEMS AT THE PROPERTY. IF IN DOUBT, PURCHASERS SHOULD SEEK PROFESSIONAL ADVICE. THE MEASUREMENTS PROVIDED WITHIN THE DETAILS ARE FOR GUIDANCE PURPOSES ONLY. IF MORE ACCURATE MEASURMENTS ARE NEEDED, THEN THE PURCHASERS SHOULD TAKE SUCH MEASUREMENTS THEMSELVES. THESE DETAILS INCLUDING PHOTOGRAPHY WERE PREPARED BY PETER CLARK PROPERTY SERVICES IN ACCORDANCE WITH THE SELLERS INSTRUCTIONS. THE ACCURACY OF THESE PARTICULARS CANNOT BE GUARANTEED AND ANY PURCHASERS SHOULD SATISFY THEMSELVES BY INSPECTING OR OTHERWISE TO THE CORRECTNESS OF STATEMENTS CONTAINED IN THESE PARTICULARS. THESE PARTICULARS DO NOT CONSTITUTE ANY PART OF AN OFFER OR CONTRACT.
| Cookie | Duration | Description |
|---|---|---|
| cookielawinfo-checkbox-analytics | 11 months | This cookie is set by GDPR Cookie Consent plugin. The cookie is used to store the user consent for the cookies in the category "Analytics". |
| cookielawinfo-checkbox-functional | 11 months | The cookie is set by GDPR cookie consent to record the user consent for the cookies in the category "Functional". |
| cookielawinfo-checkbox-necessary | 11 months | This cookie is set by GDPR Cookie Consent plugin. The cookies is used to store the user consent for the cookies in the category "Necessary". |
| cookielawinfo-checkbox-others | 11 months | This cookie is set by GDPR Cookie Consent plugin. The cookie is used to store the user consent for the cookies in the category "Other. |
| cookielawinfo-checkbox-performance | 11 months | This cookie is set by GDPR Cookie Consent plugin. The cookie is used to store the user consent for the cookies in the category "Performance". |
| viewed_cookie_policy | 11 months | The cookie is set by the GDPR Cookie Consent plugin and is used to store whether or not user has consented to the use of cookies. It does not store any personal data. |