Ground Floor
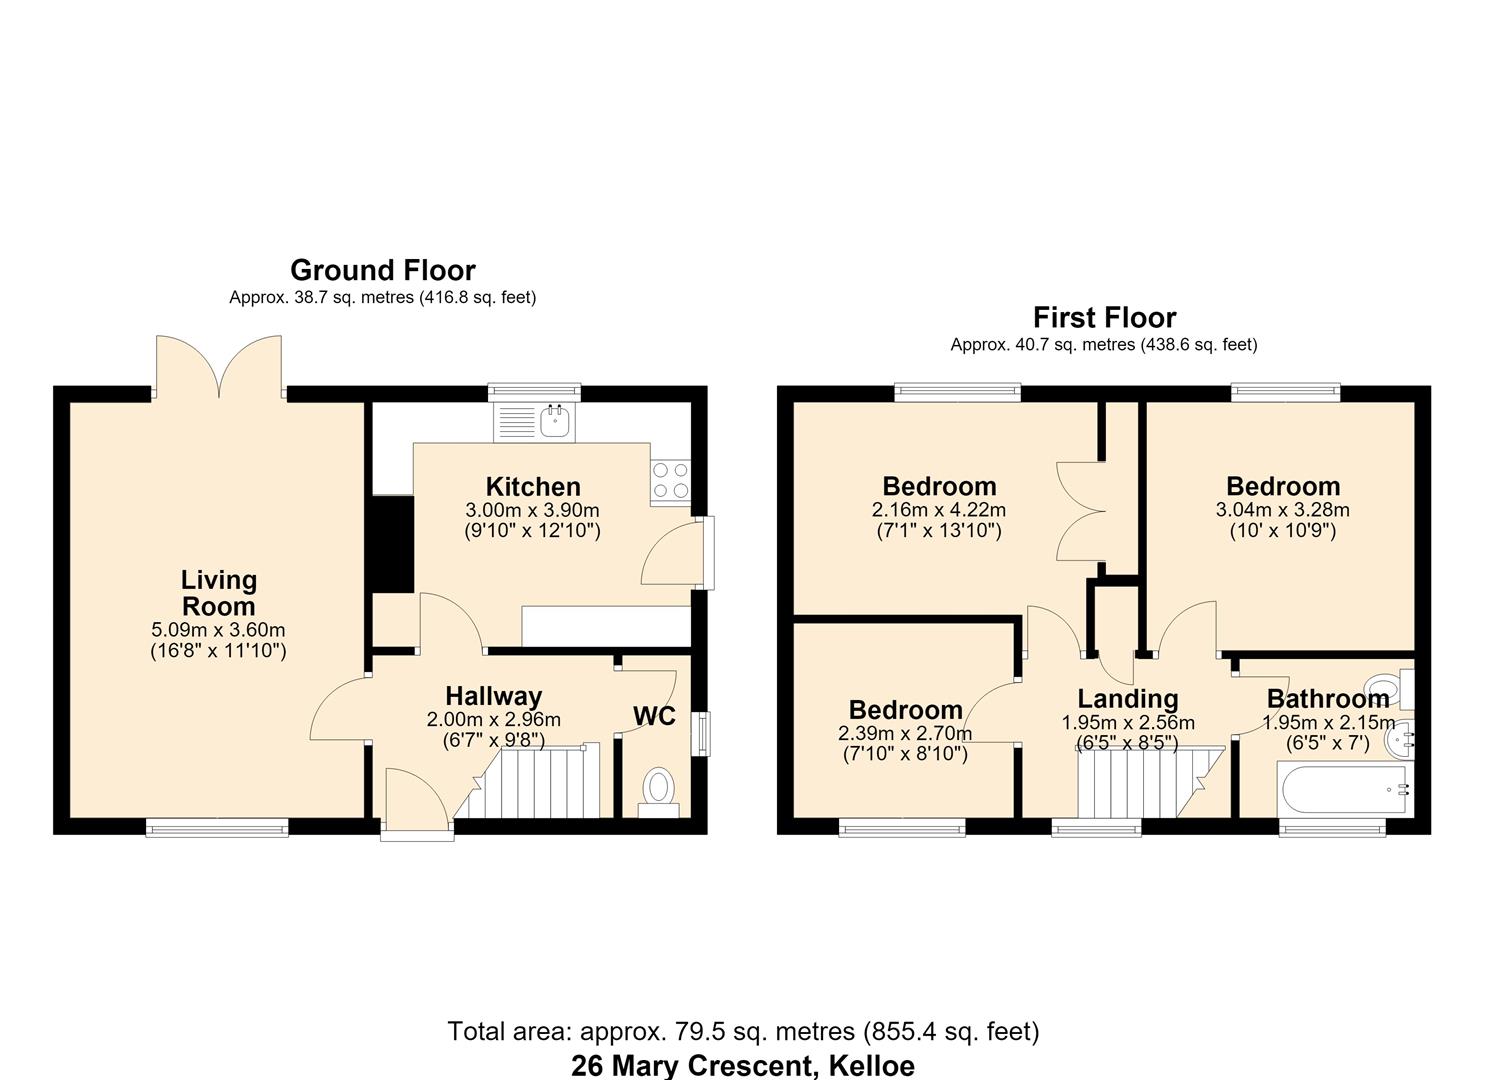
Entrance Hall
Has composite entrance door and central heating radiator
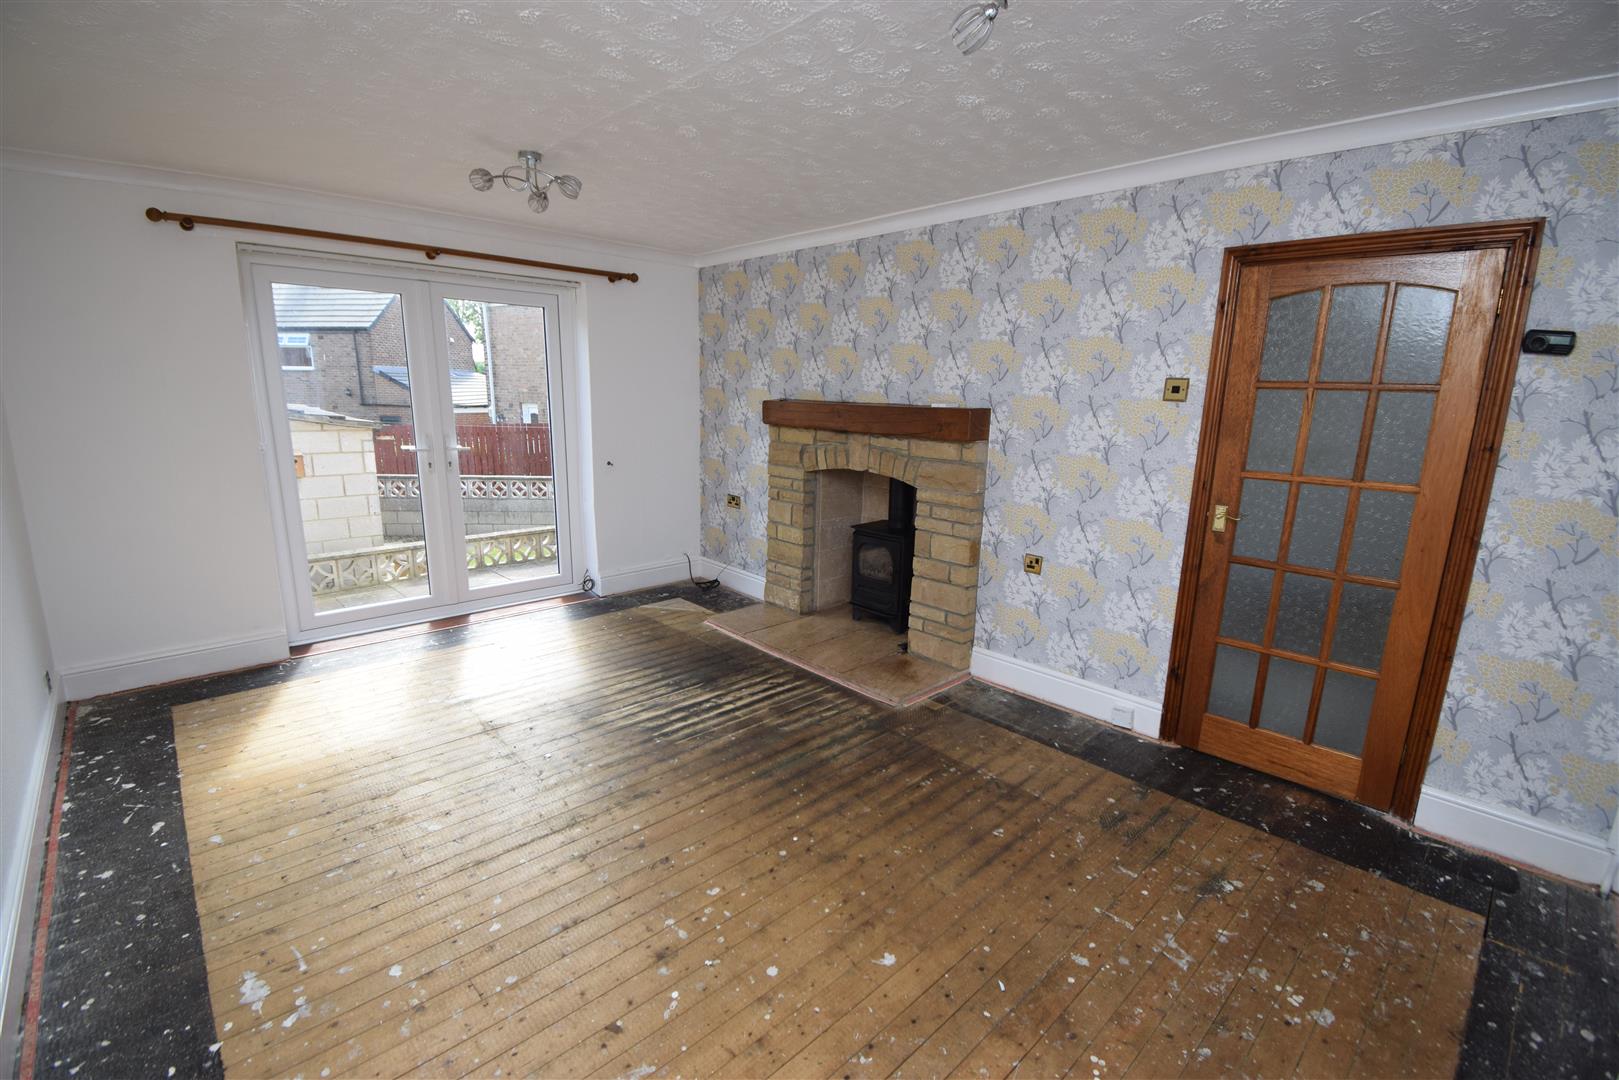
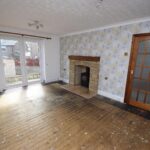
Lounge 5.08m x 3.61m (16'8 x 11'10)
Has feature fire surround inset with log burner, French doors opening on to rear garden central heating radiator.
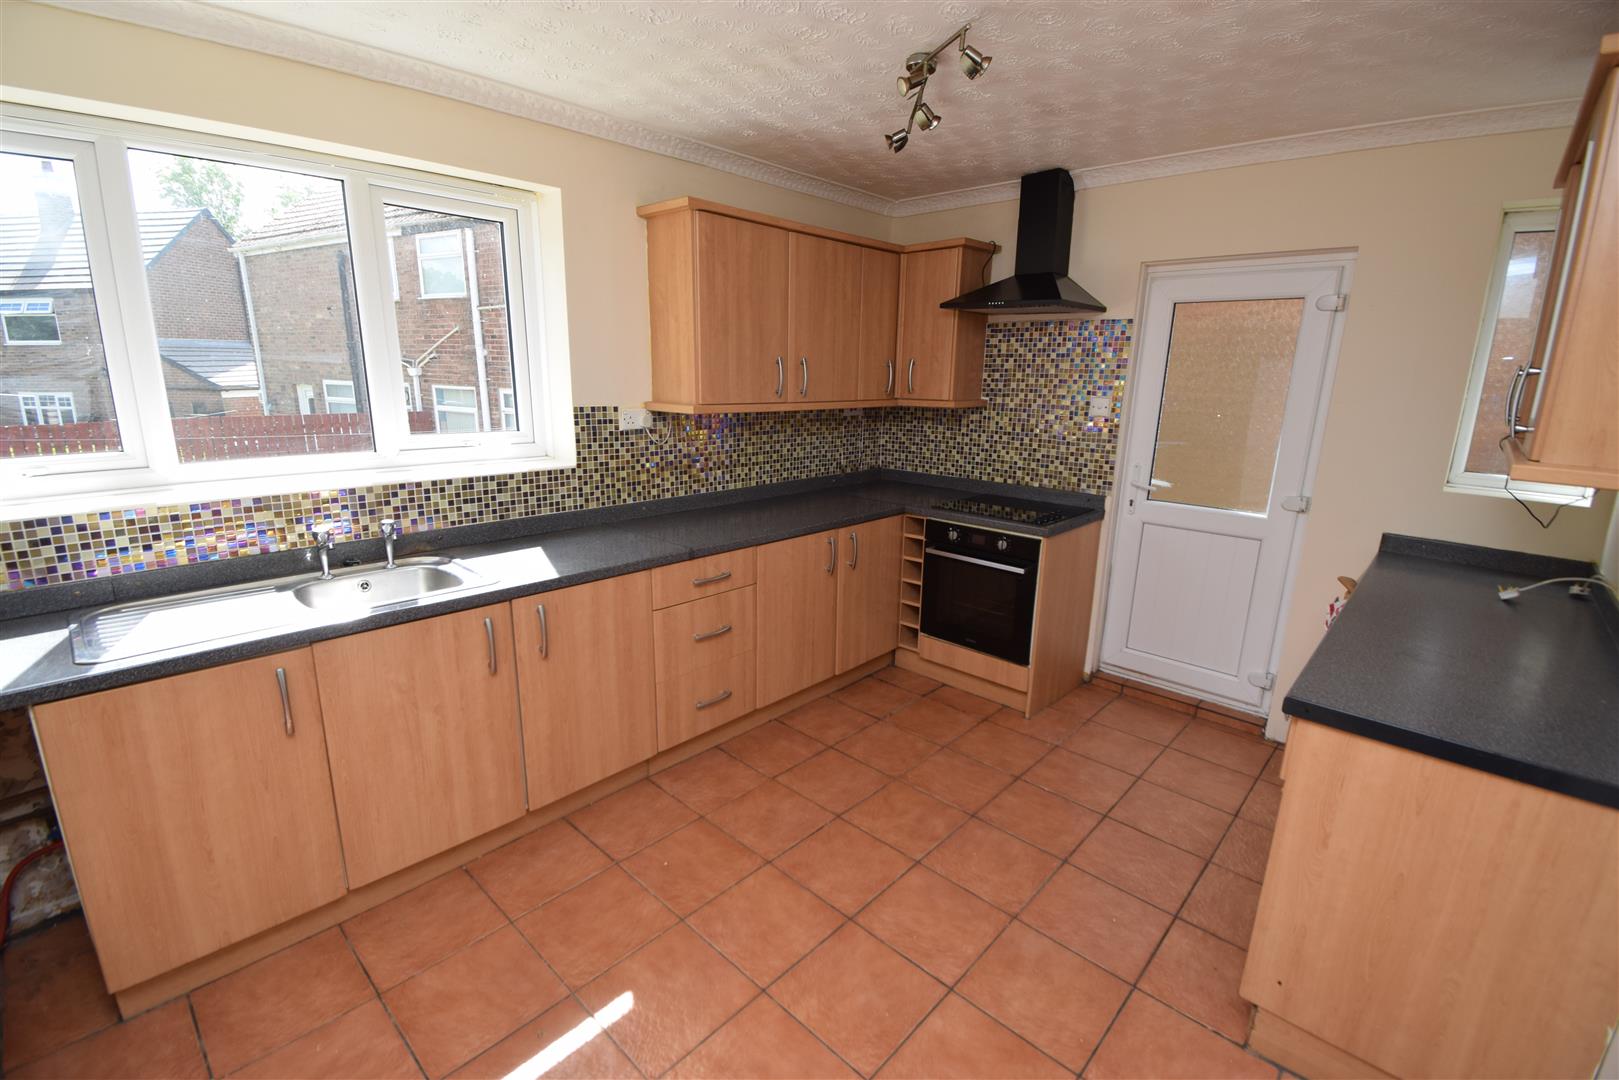
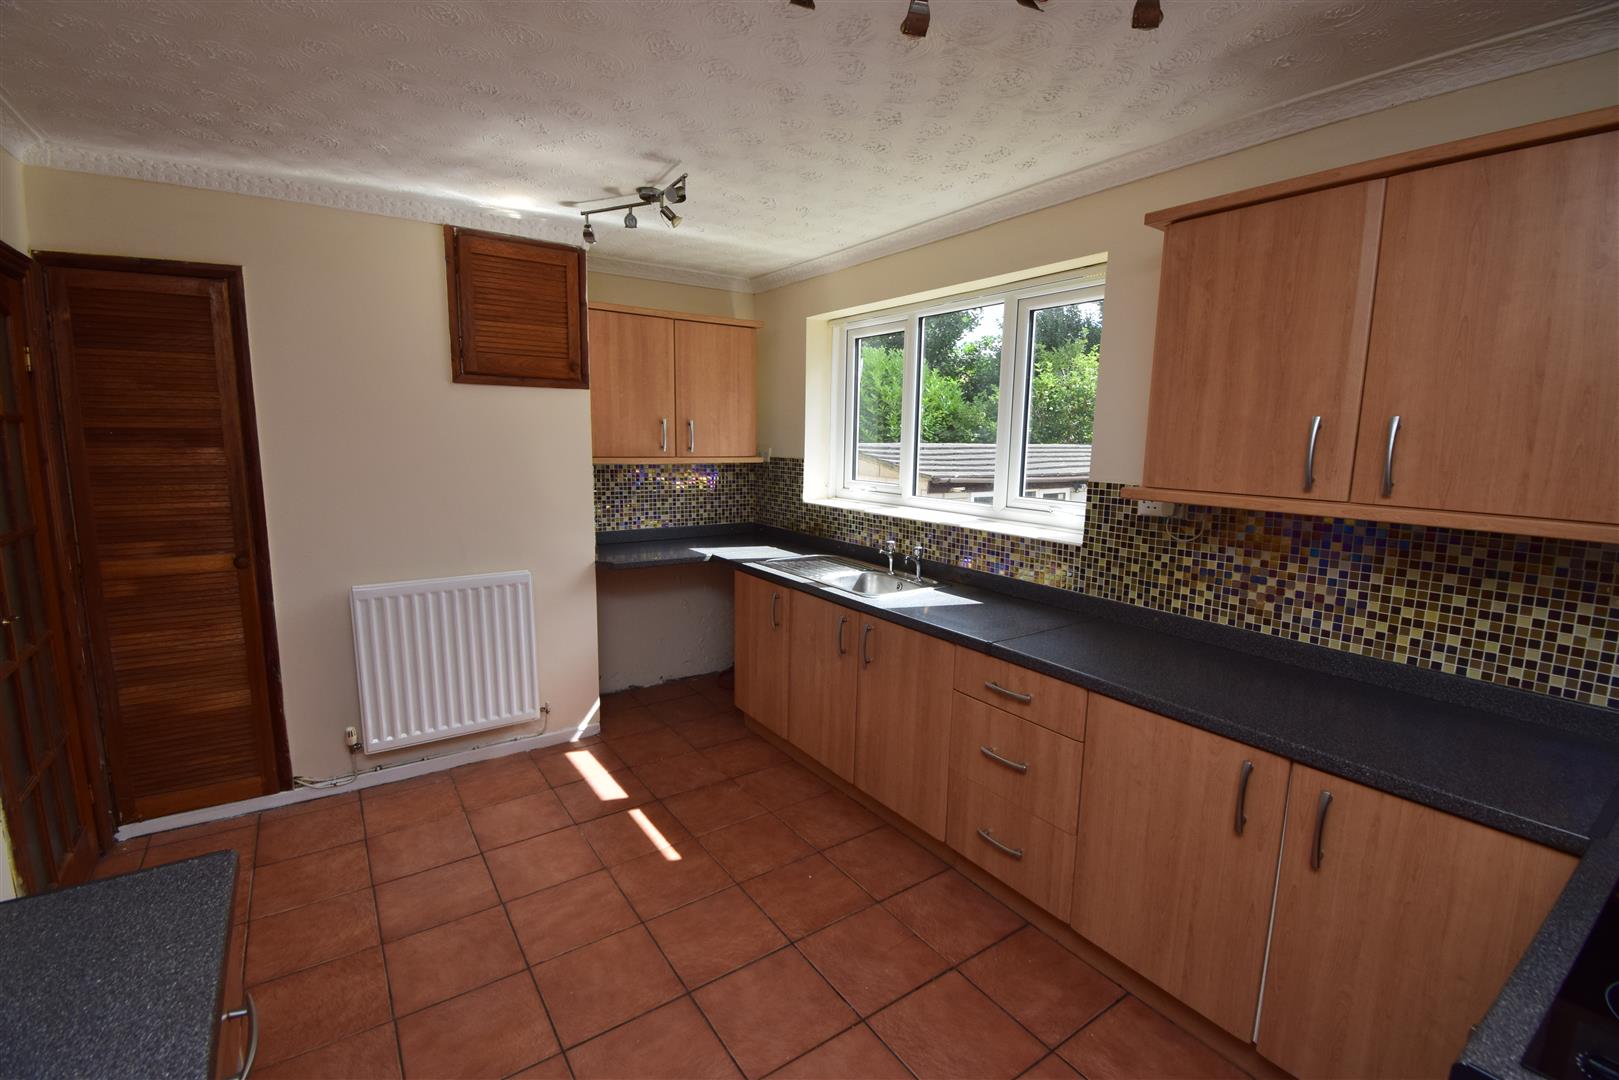
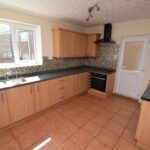
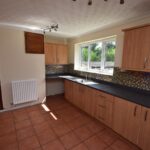
Kitchen 4.39m x 3.00m (14'5 x 9'10)
Has good range of modern fitted wall and floor units, laminate work surfaces, inset sink unit plumbing for washing machine, integrated appliances include fridge, freezer , electric oven and hob. UPVC entrance door and central heating radiator.
Downstairs WC
Has WC and part tiled walls
First Floor
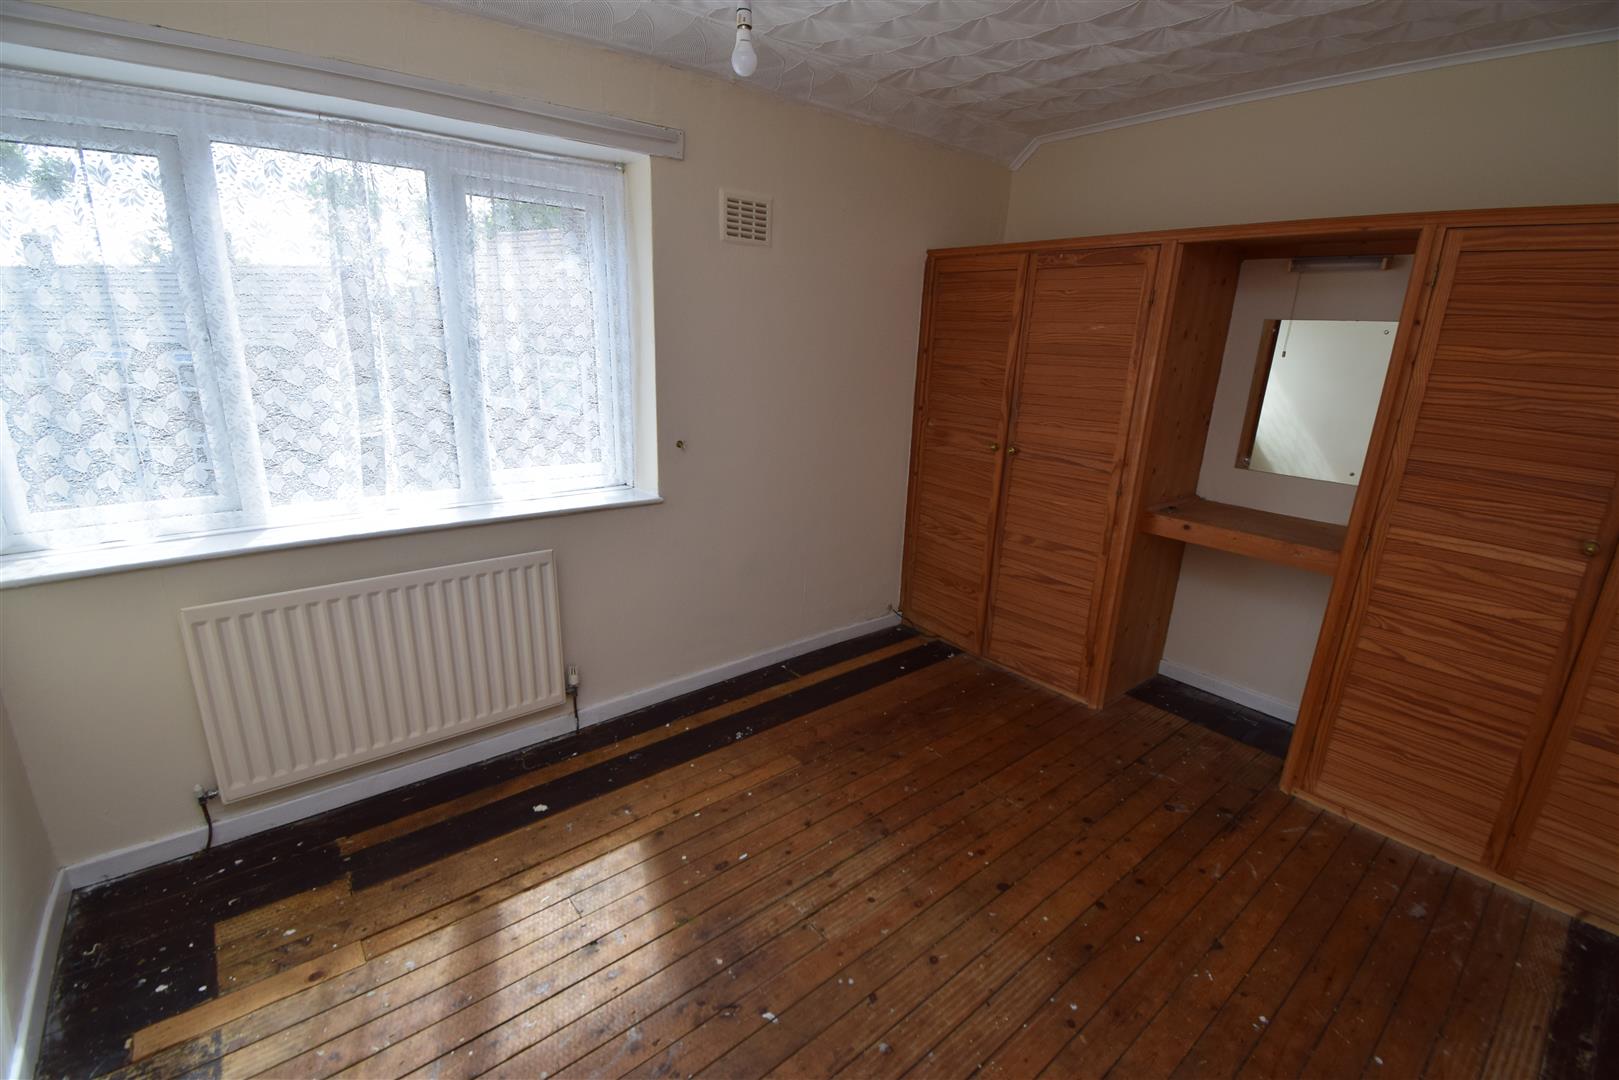
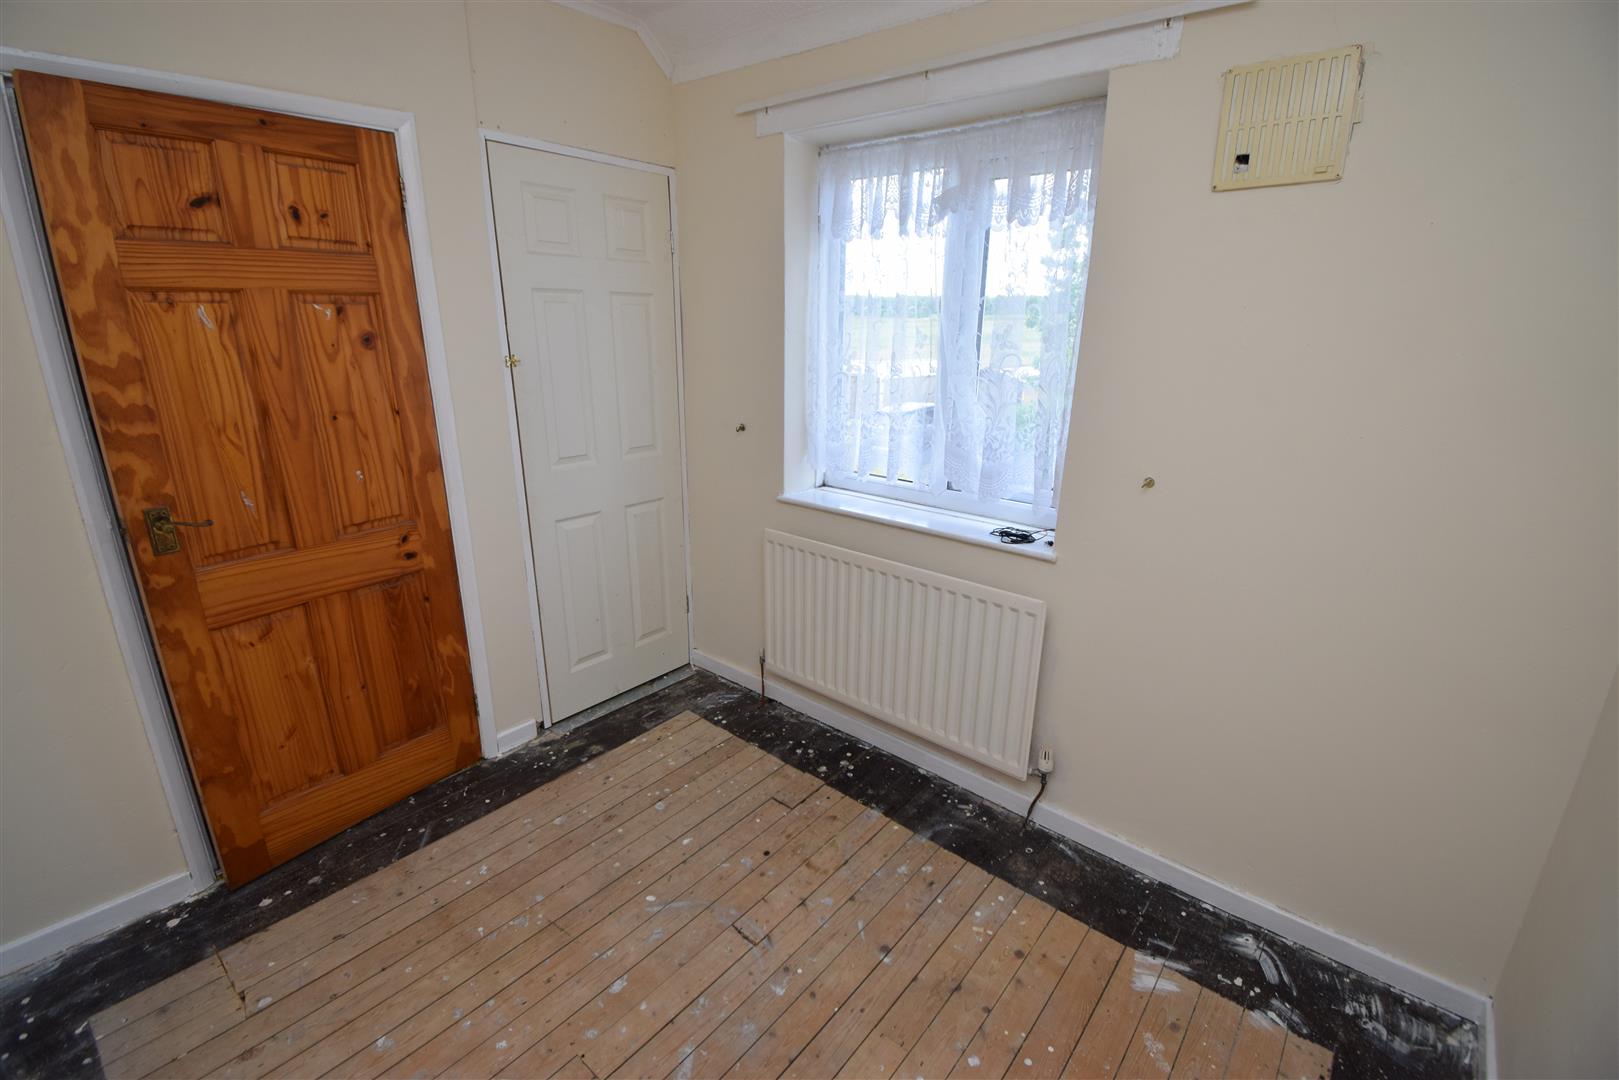
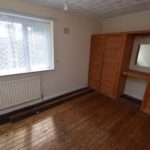
Bedroom 1 3.25m x 3.02m (10'8 x 9'11)
Has built in wardrobe storage and central heating radiator.
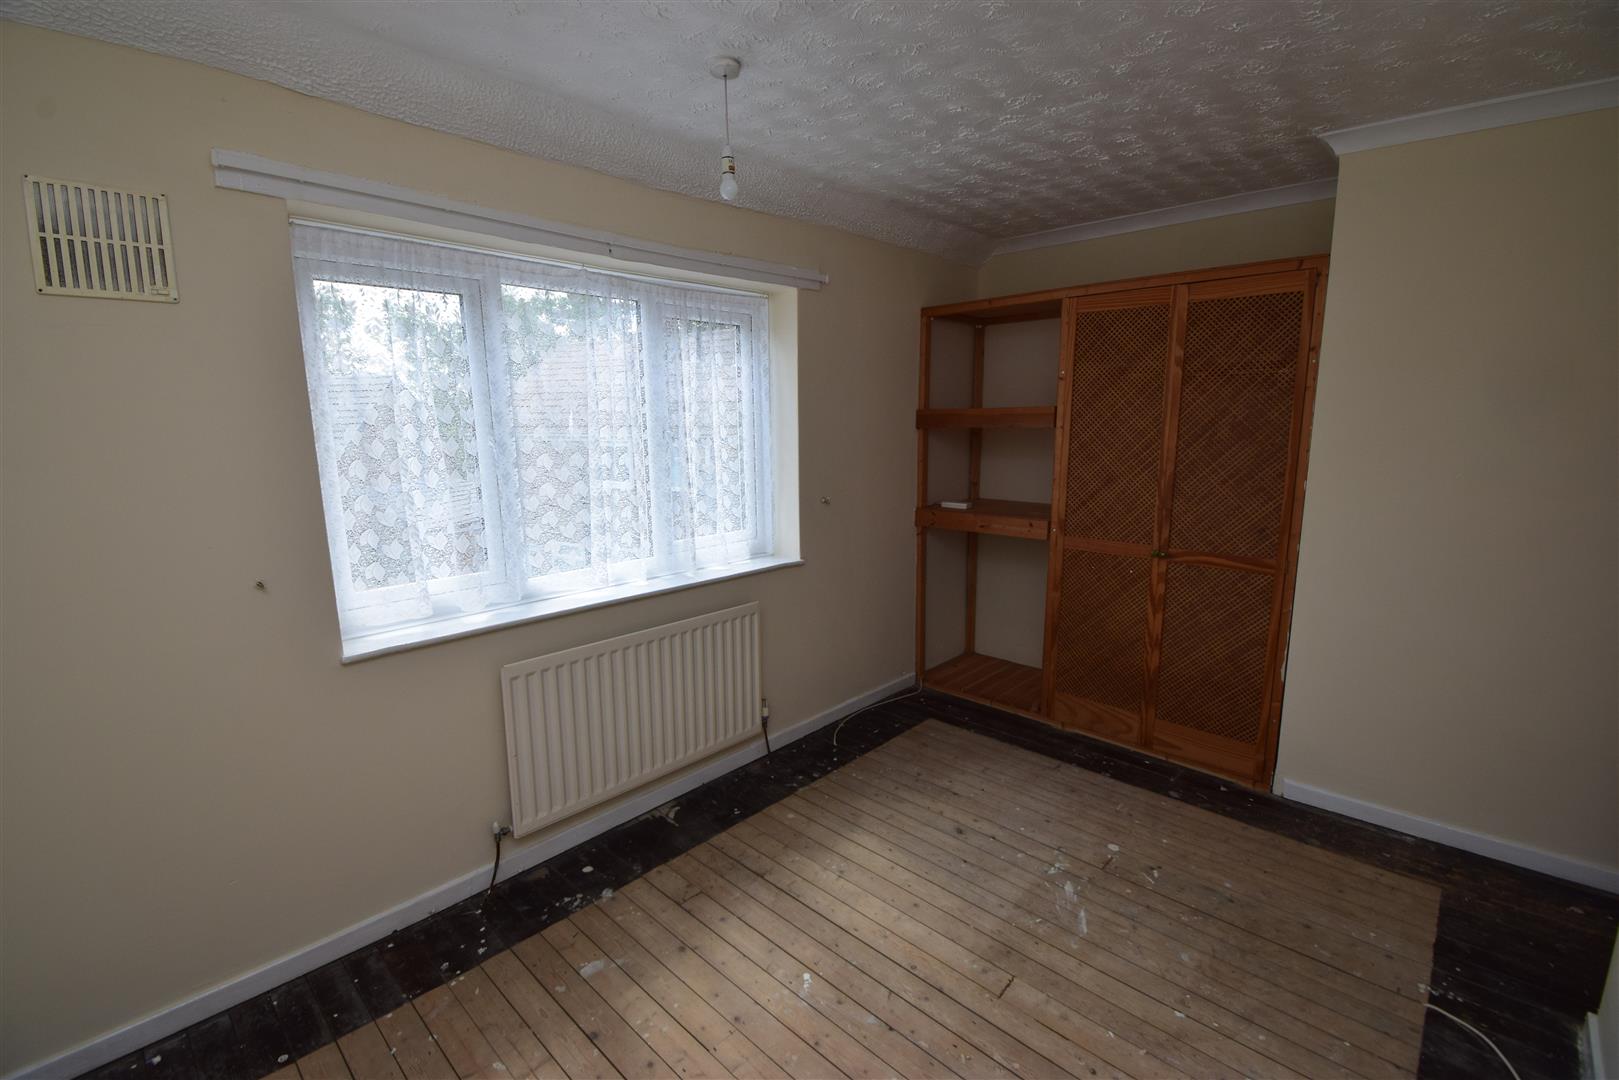
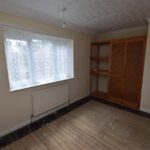
Bedroom 2 3.63m x 2.62m (11'11 x 8'7)
Has central heating radiator
Bedroom 3 2.69m x 2.34m (8'10 x 7'8)
Has cupboard housing combination gas boiler and central heating radiator.
Landing
With ladder access to loft area
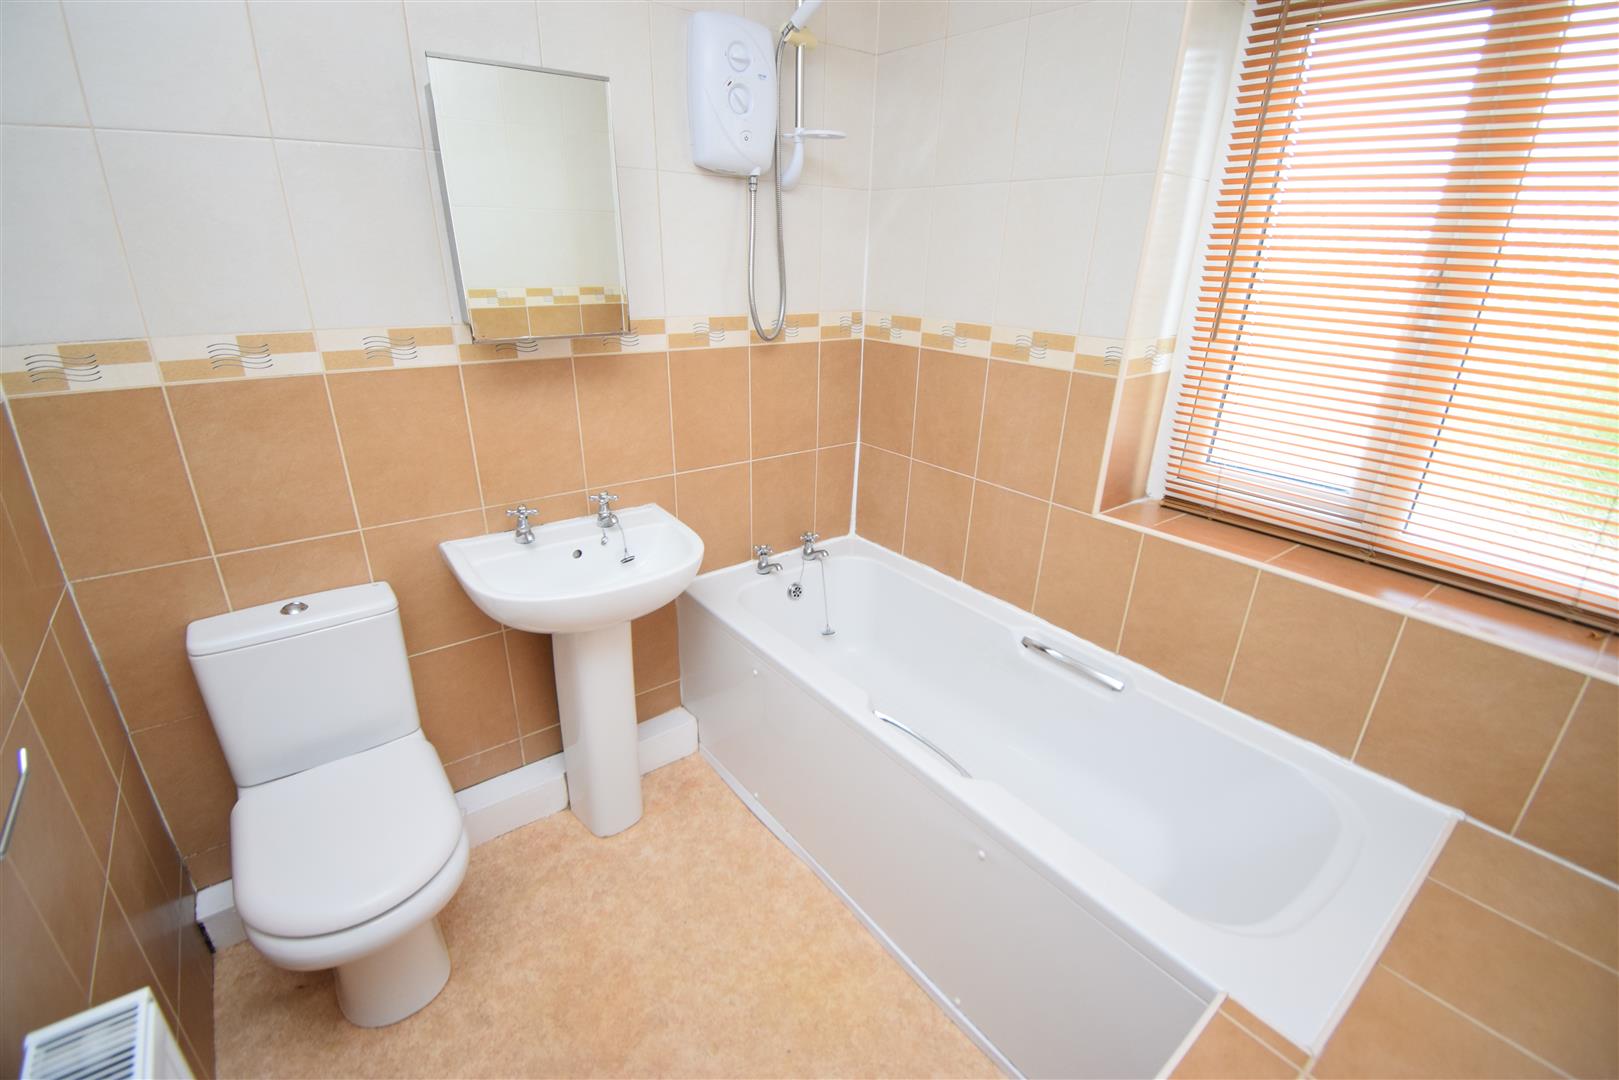
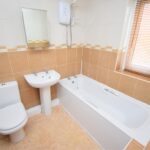
Bathroom / WC
Has suite comprising panelled bath with electric shower over, pedestal wash basin WC central heating radiator.
Outside
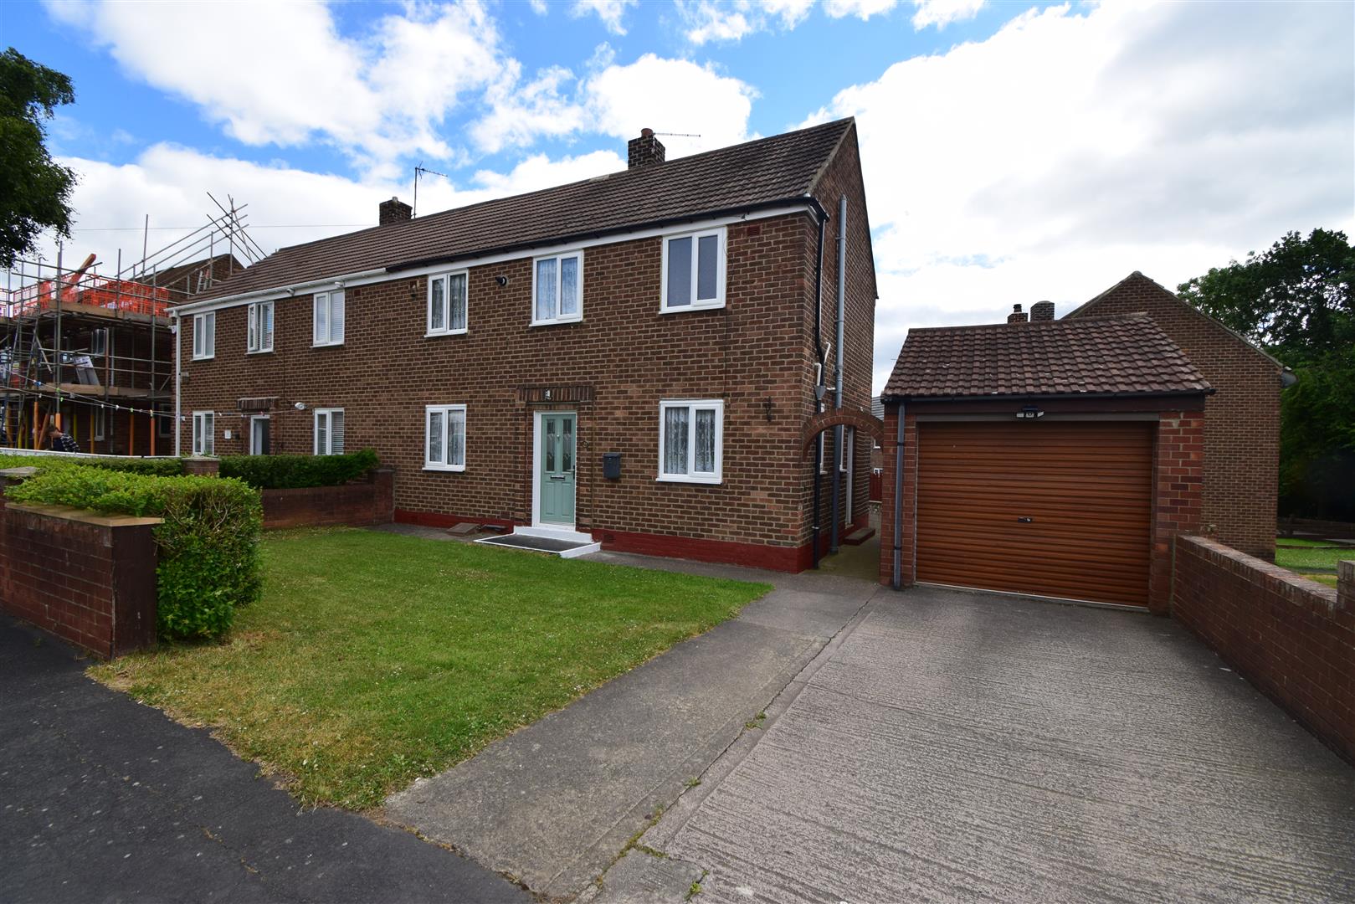
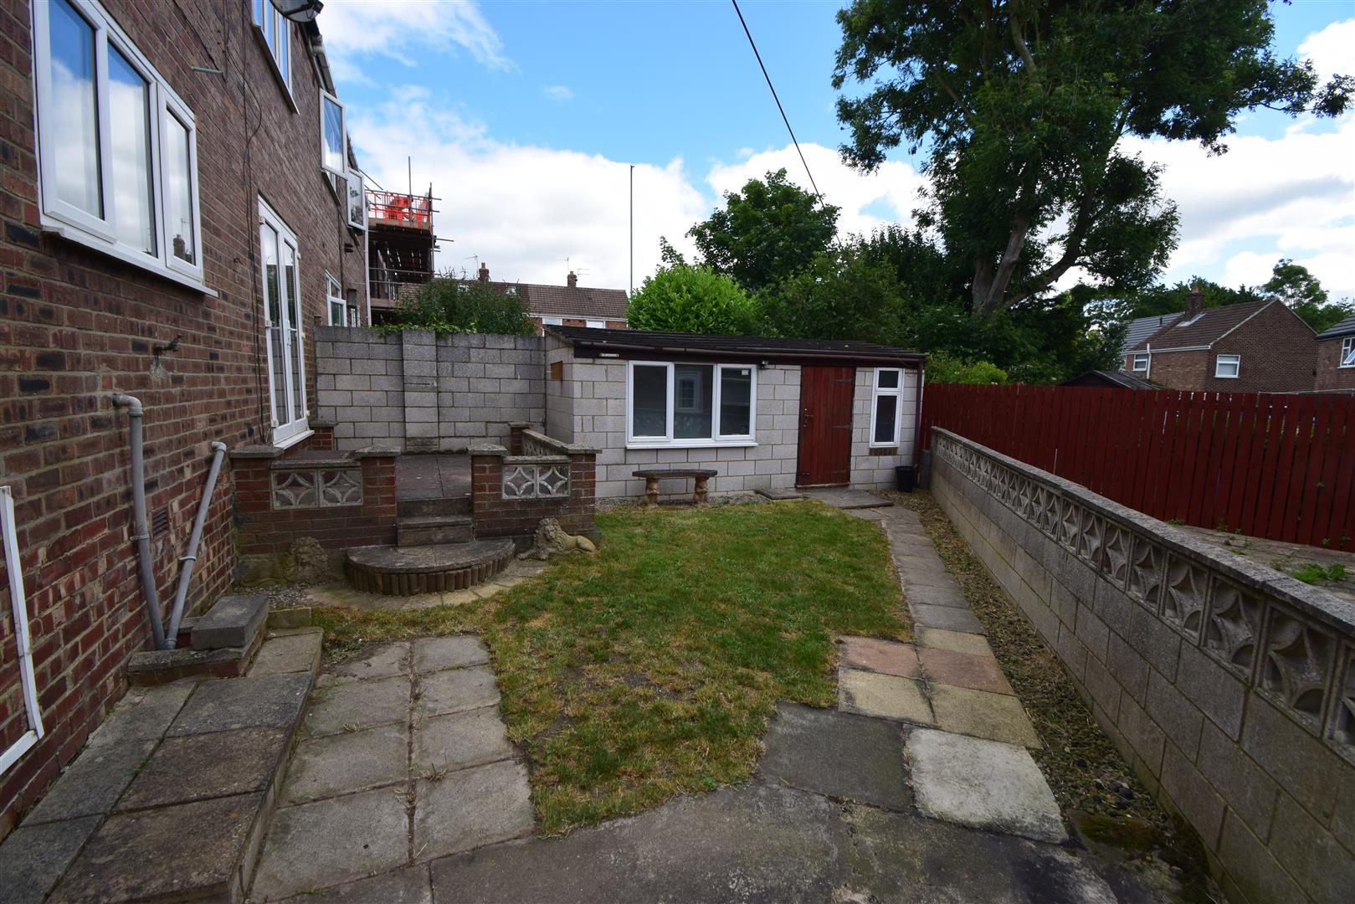
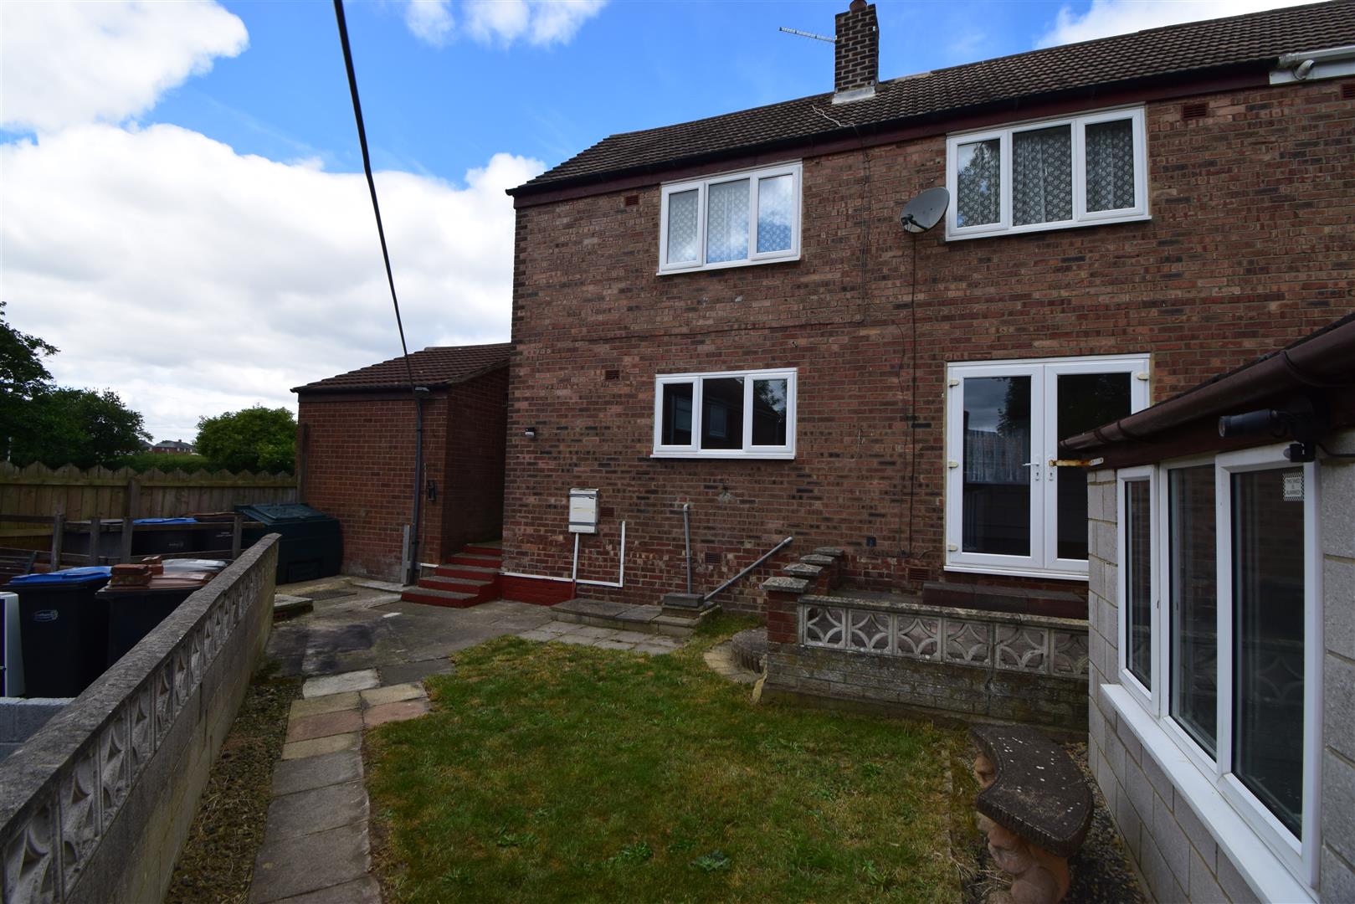
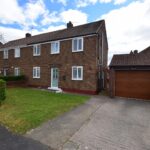
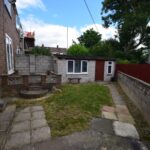
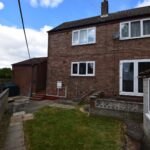
Lawned front garden has driveway leading to detached garage fitted with mains power and remote controlled roller shutter door. to the rear is an enclosed garden with block built garden room, patio and lawn.
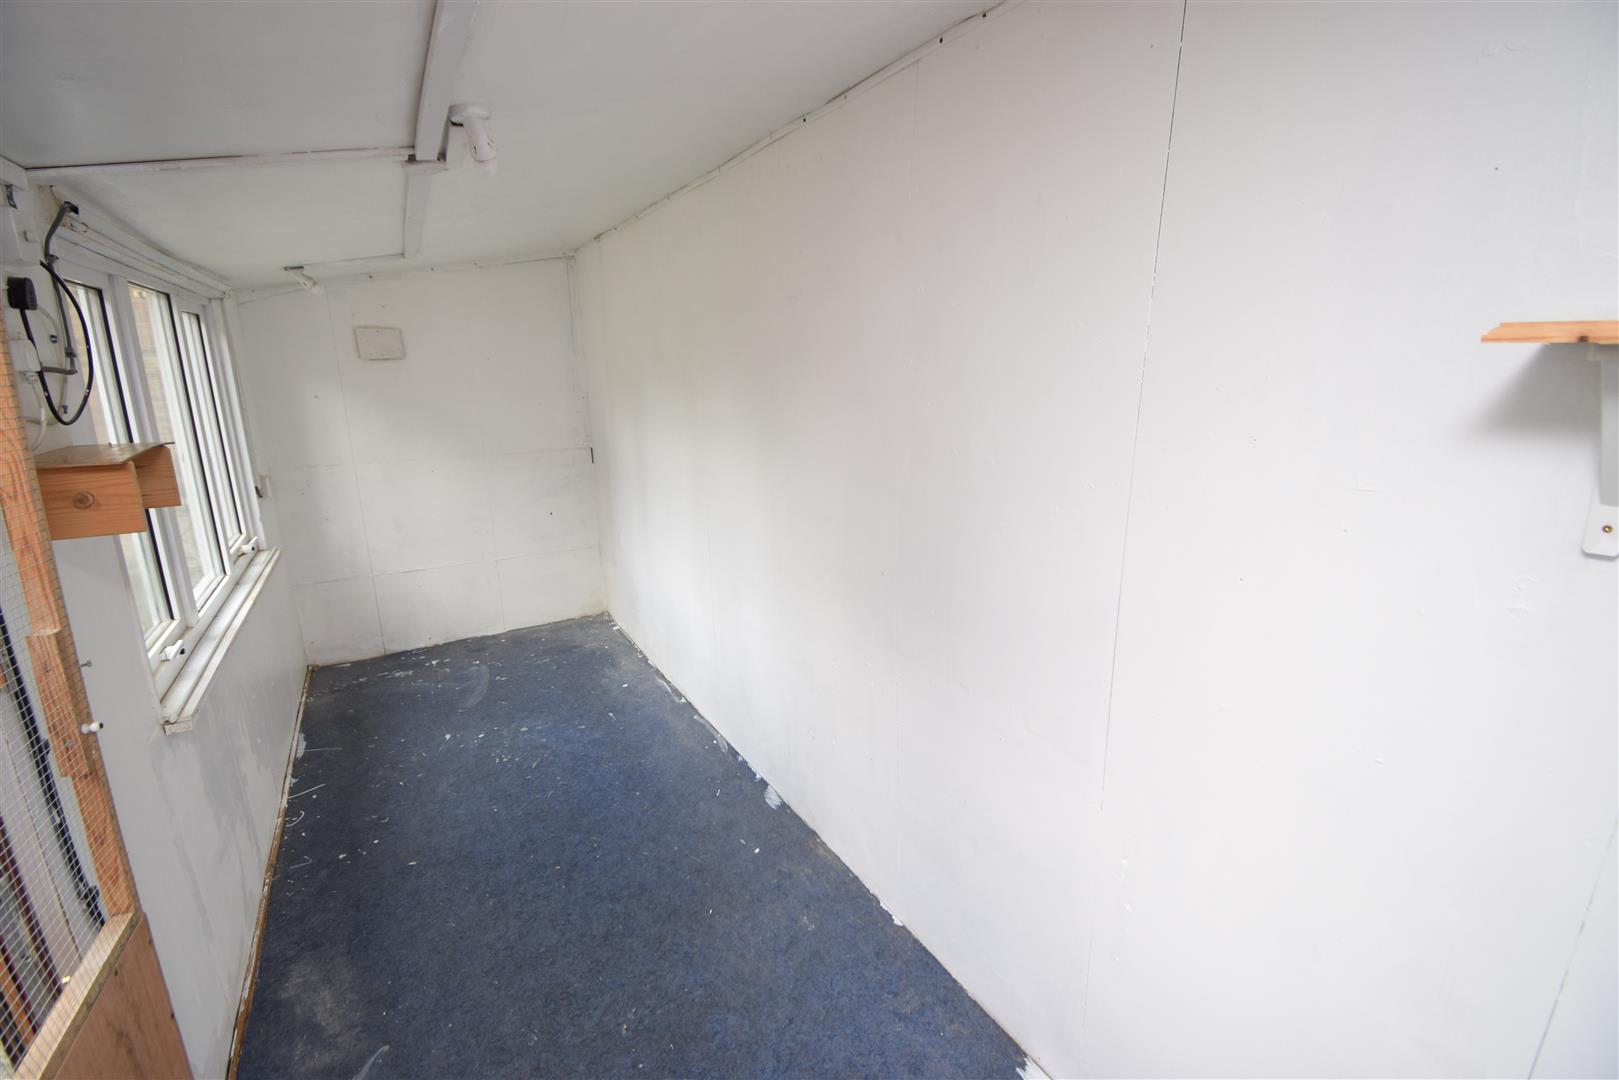
Garden room 4.95m x 1.52m (16'3 x 5)
Fitted with UPVC window, mains power and light .
Disclaimer
N.B. WE HAVE NOT TESTED ANY APPLIANCES OR SYSTEMS AT THE PROPERTY. IF IN DOUBT, PURCHASERS SHOULD SEEK PROFESSIONAL ADVICE. THE MEASUREMENTS PROVIDED WITHIN THE DETAILS ARE FOR GUIDANCE PURPOSES ONLY. IF MORE ACCURATE MEASURMENTS ARE NEEDED, THEN THE PURCHASERS SHOULD TAKE SUCH MEASUREMENTS THEMSELVES. THESE DETAILS INCLUDING PHOTOGRAPHY WERE PREPARED BY PETER CLARK PROPERTY SERVICES IN ACCORDANCE WITH THE SELLERS INSTRUCTIONS. THE ACCURACY OF THESE PARTICULARS CANNOT BE GUARANTEED AND ANY PURCHASERS SHOULD SATISFY THEMSELVES BY INSPECTING OR OTHERWISE TO THE CORRECTNESS OF STATEMENTS CONTAINED IN THESE PARTICULARS. THESE PARTICULARS DO NOT CONSTITUTE ANY PART OF AN OFFER OR CONTRACT.