

Ground Floor
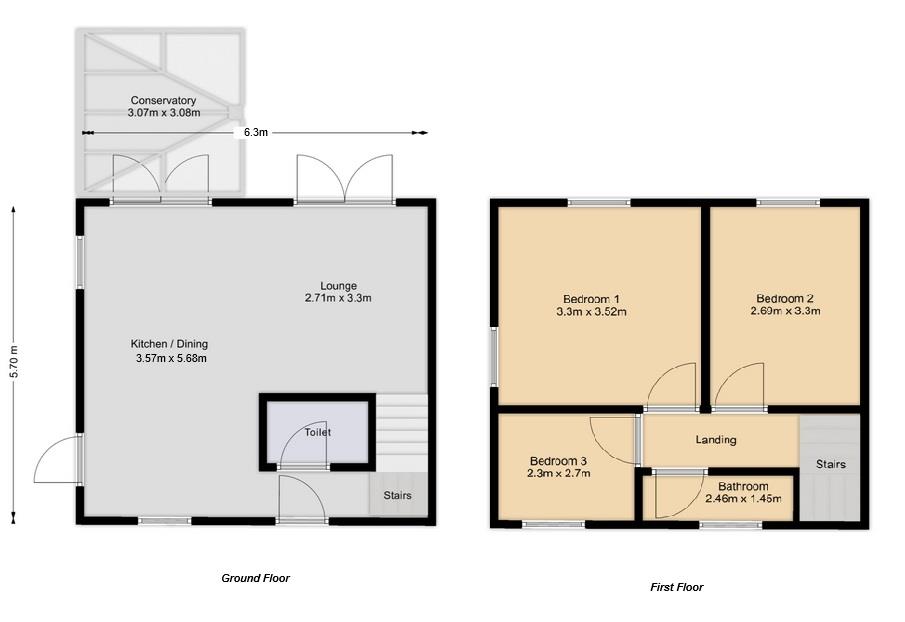
Entrance Vestibule
Has UPVC entrance door.
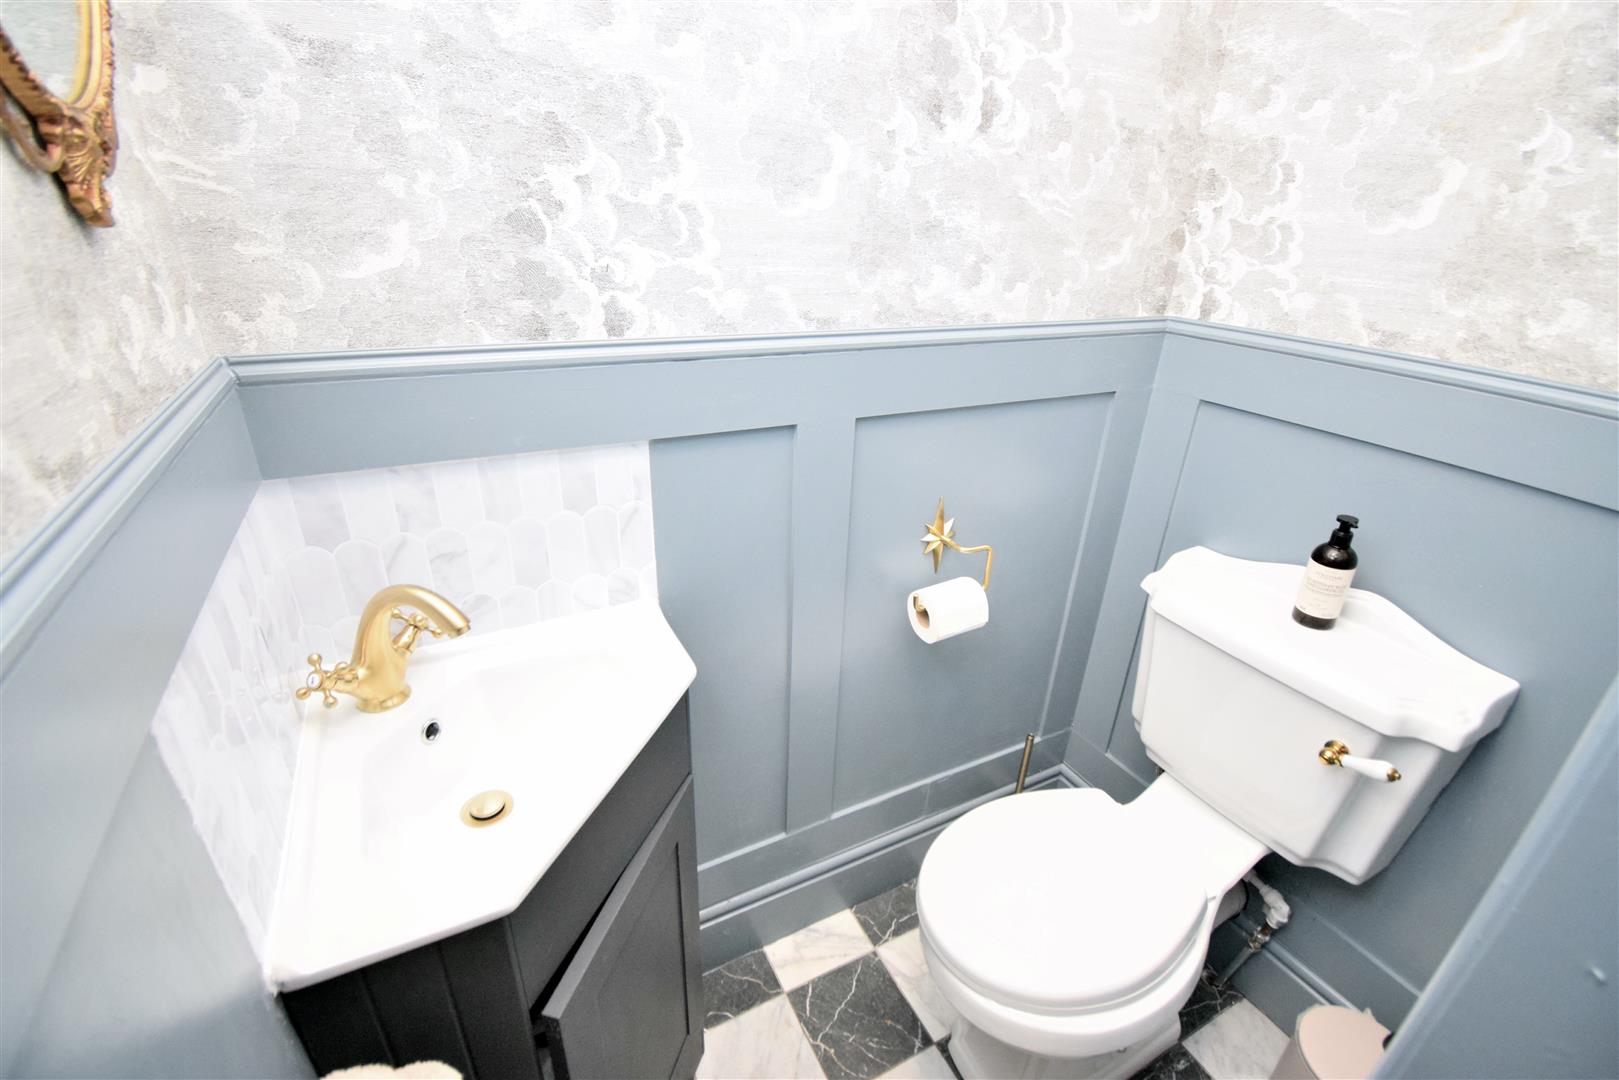
Downstairs Cloakroom
Has WC and hand wash basin in vanity unit.
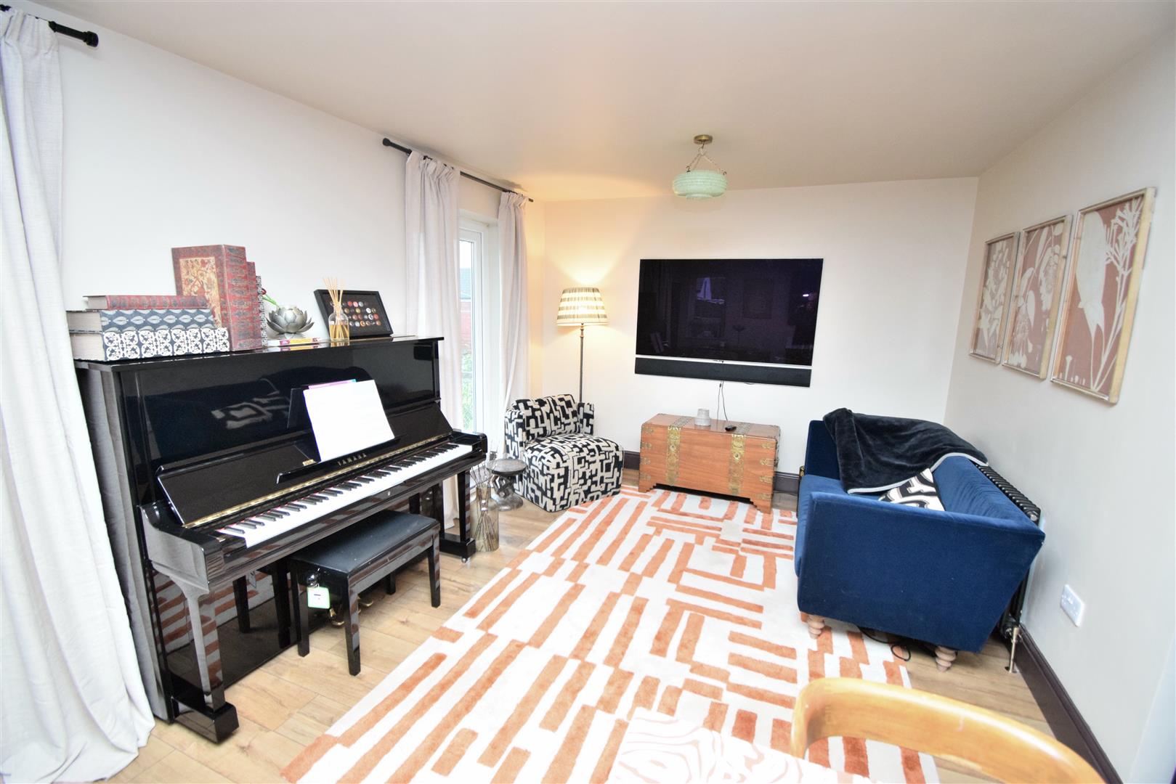
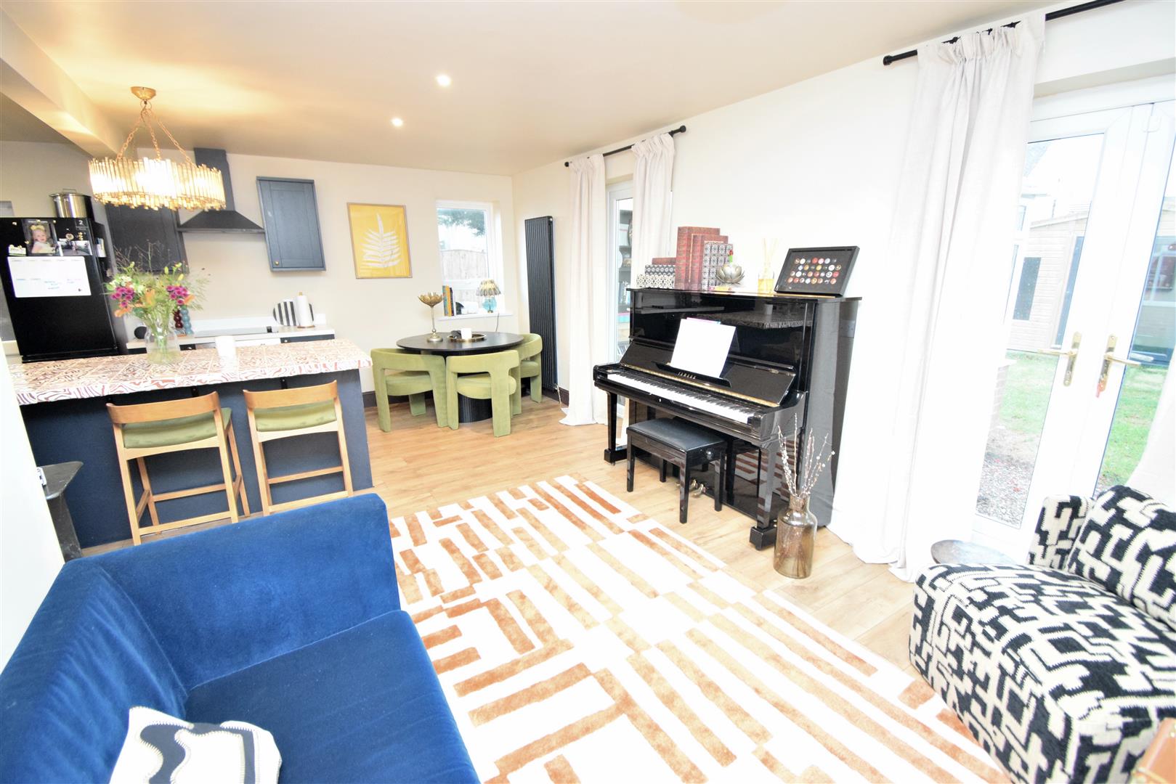
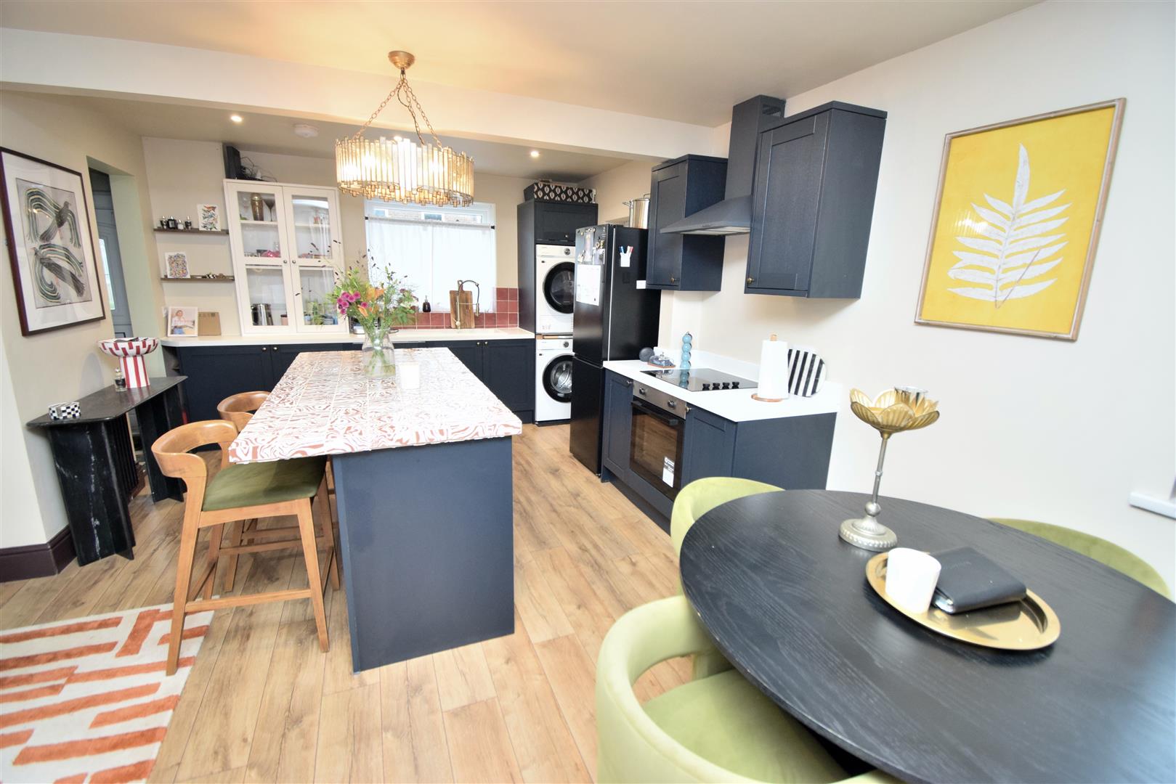
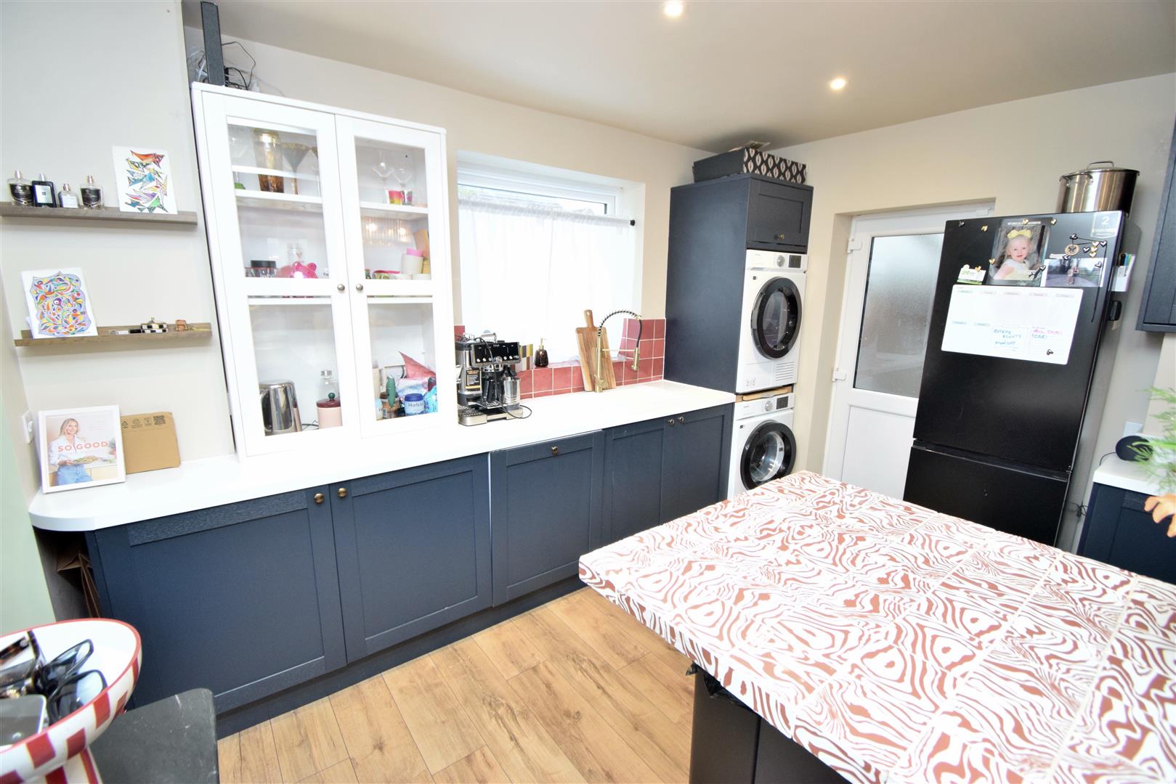
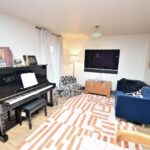
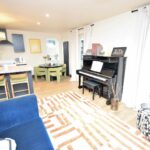
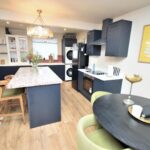
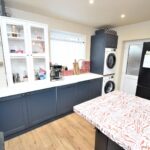
Lounge/Kitchen (L shaped) 6.27m x 5.49m (20'6" x 18'0")
An open plan living room/dining room and kitchen that has been fitted to a high standard and incorporates a range of wall and base units, central island with pendant light, laminate work surfaces and upstands, built in oven and hob with extractor canopy, composite sink unit with modern mixer tap, tiled splash backs, plumbing for automatic washing machine and tumble dryer, wood flooring, contemporary central heating radiator, ceiling spotlights, UPVC entrance door leading to the side of the property. Lounge area with contemporary central heating radiator and French doors leading out on to rear patio and a further set of French doors leading from the kitchen into the conservatory,
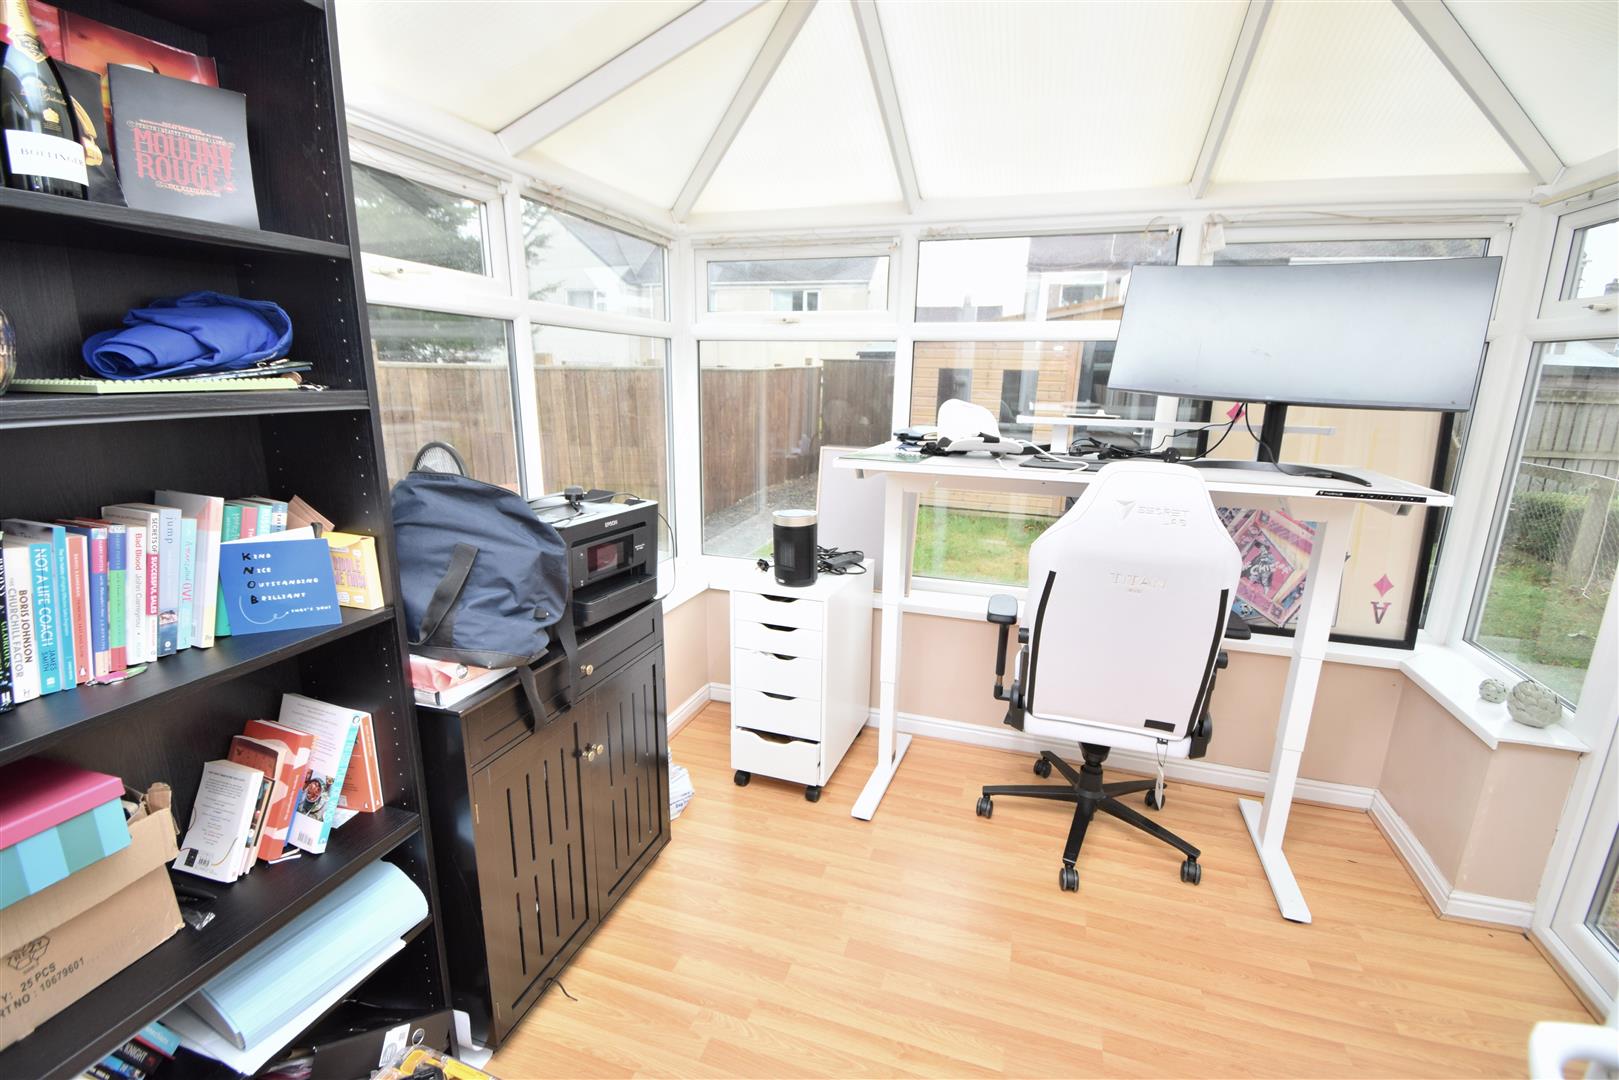
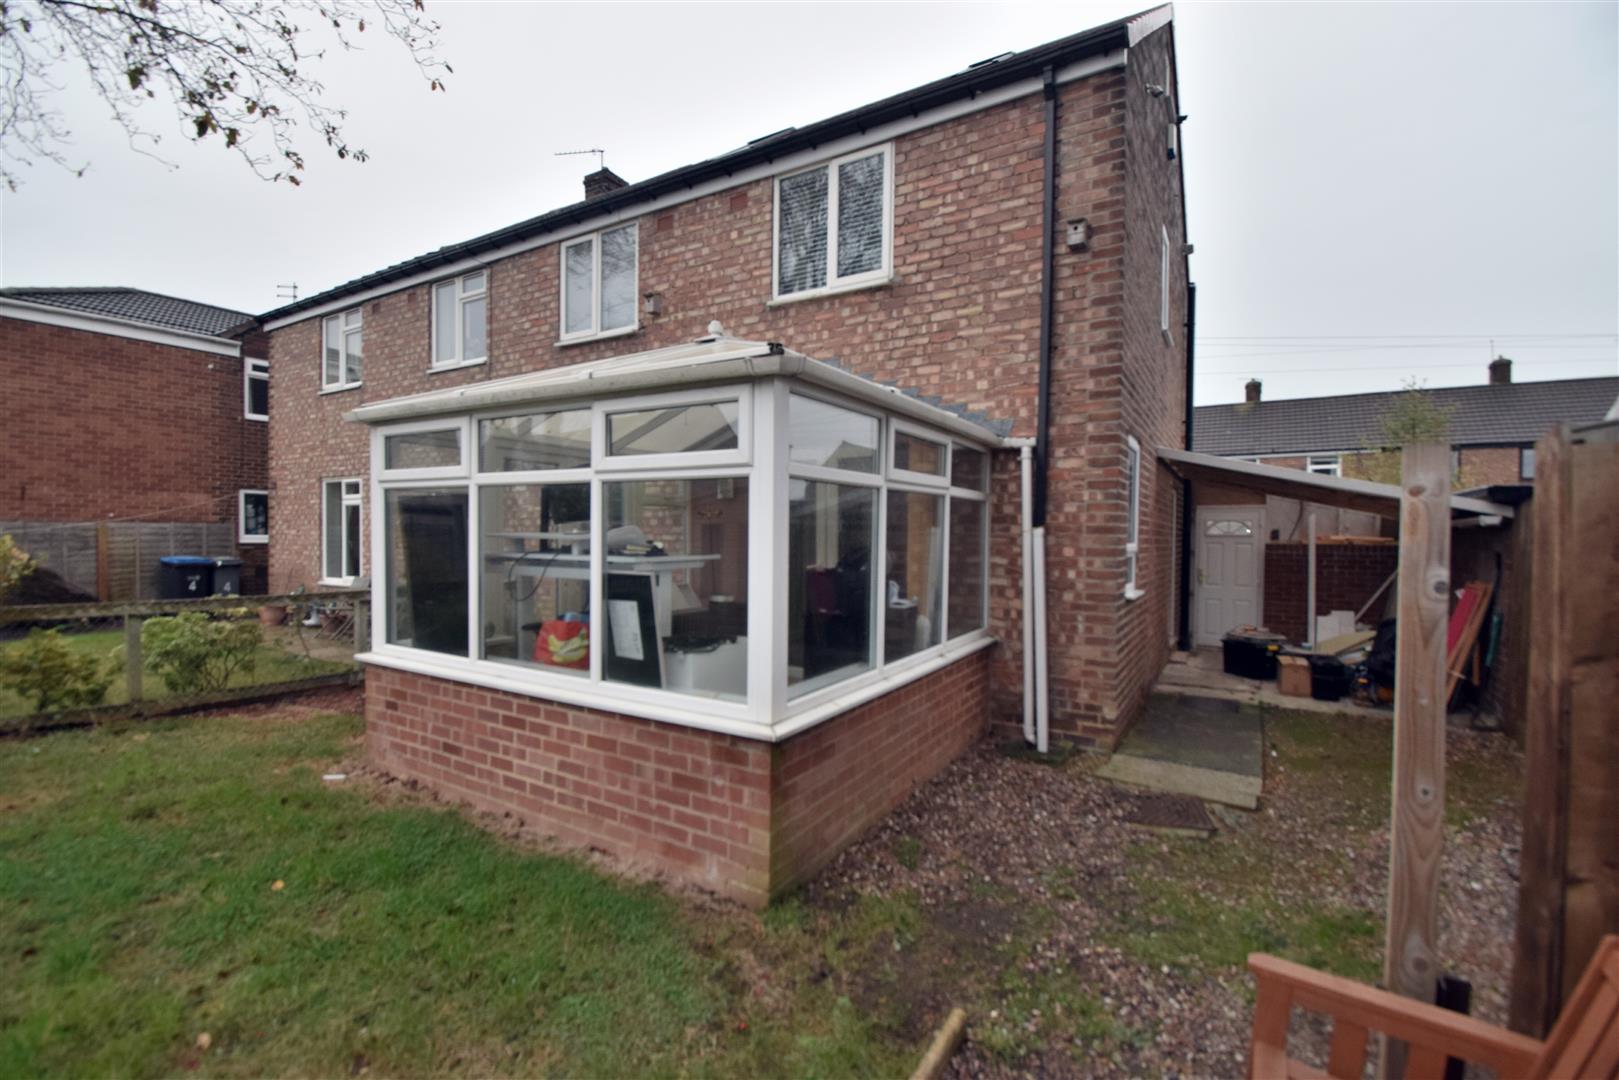
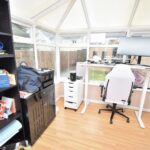
Conservatory 2.79m x 2.49m (9'2 x 8'2)
Currently set up as a home office with French doors to the rear garden.
First Floor
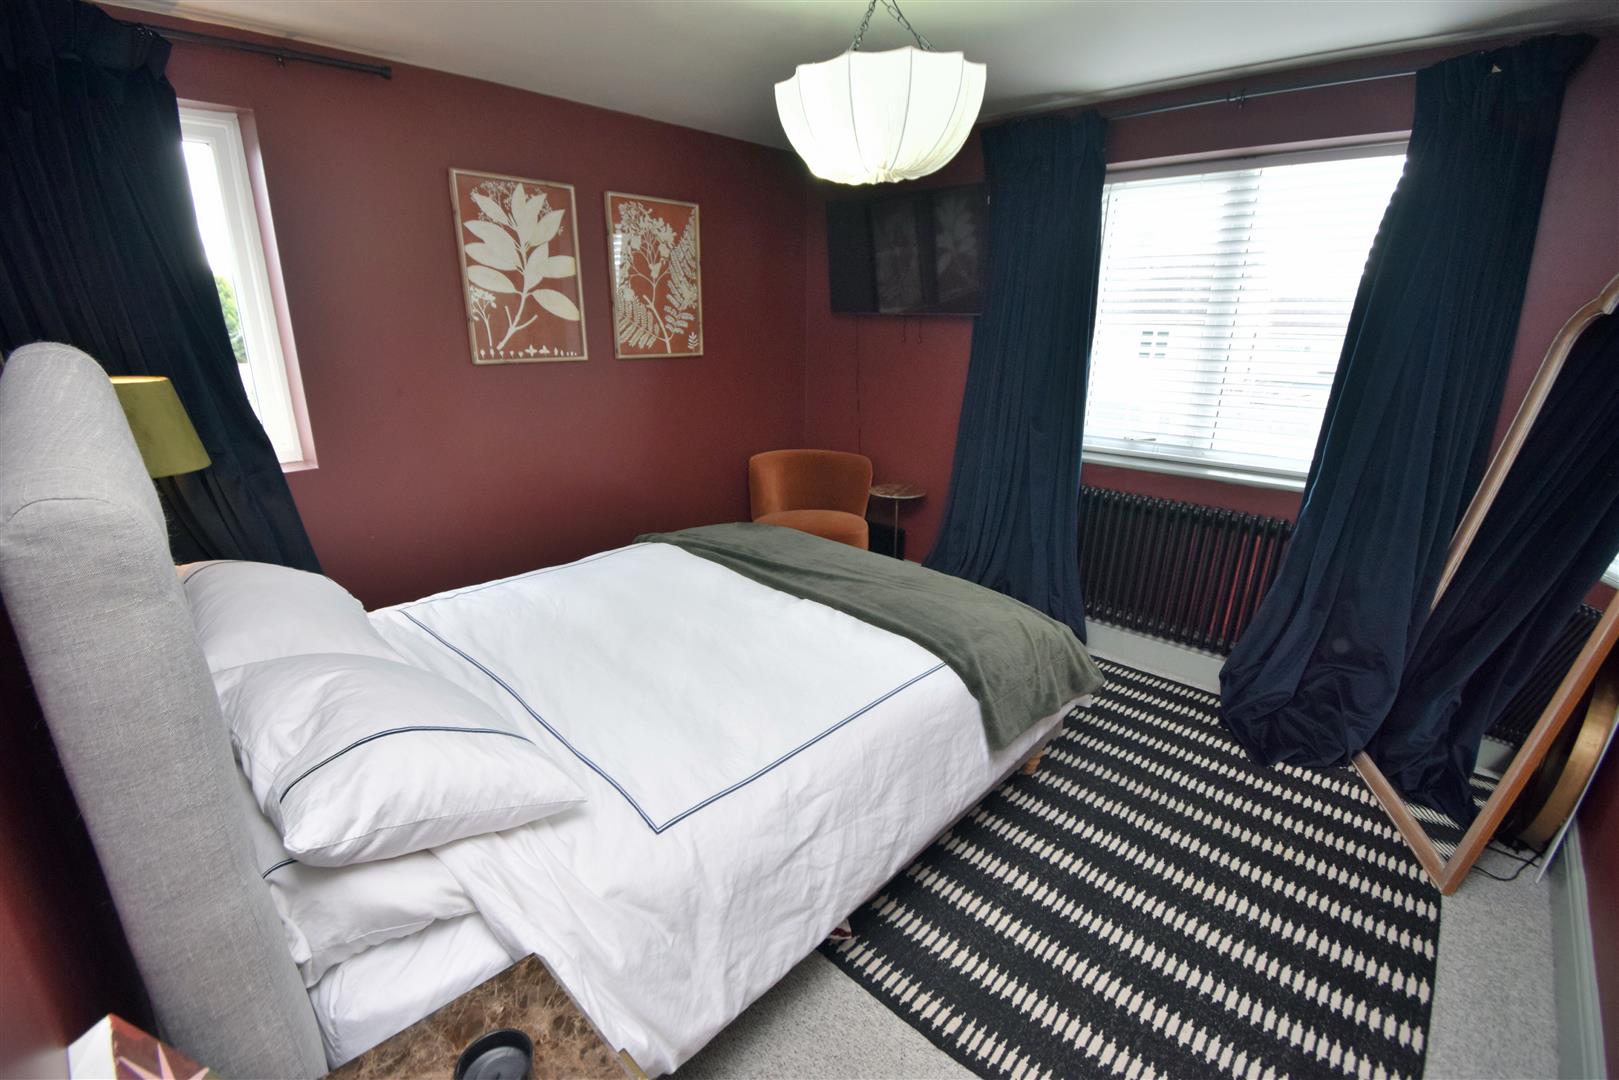
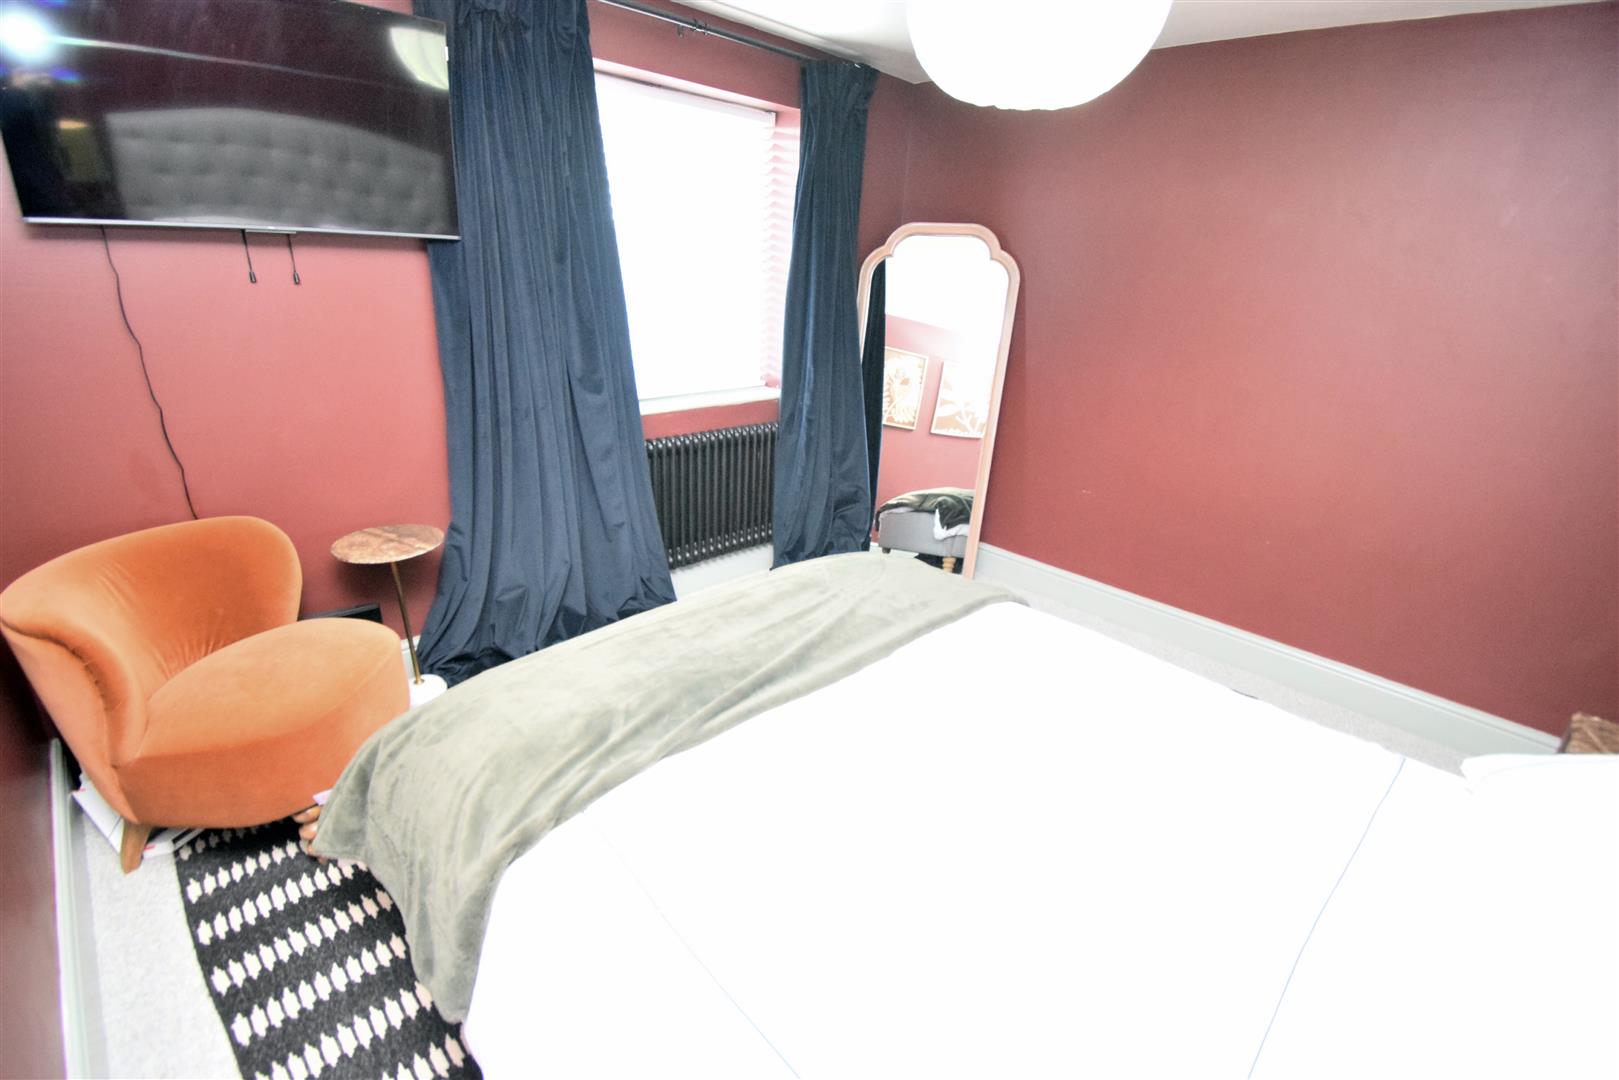
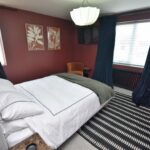
Bedroom 1 3.45m x 3.30m (11'4 x 10'10)
A spacious main bedroom which comfortably fits a king size bed, with central heating radiator.
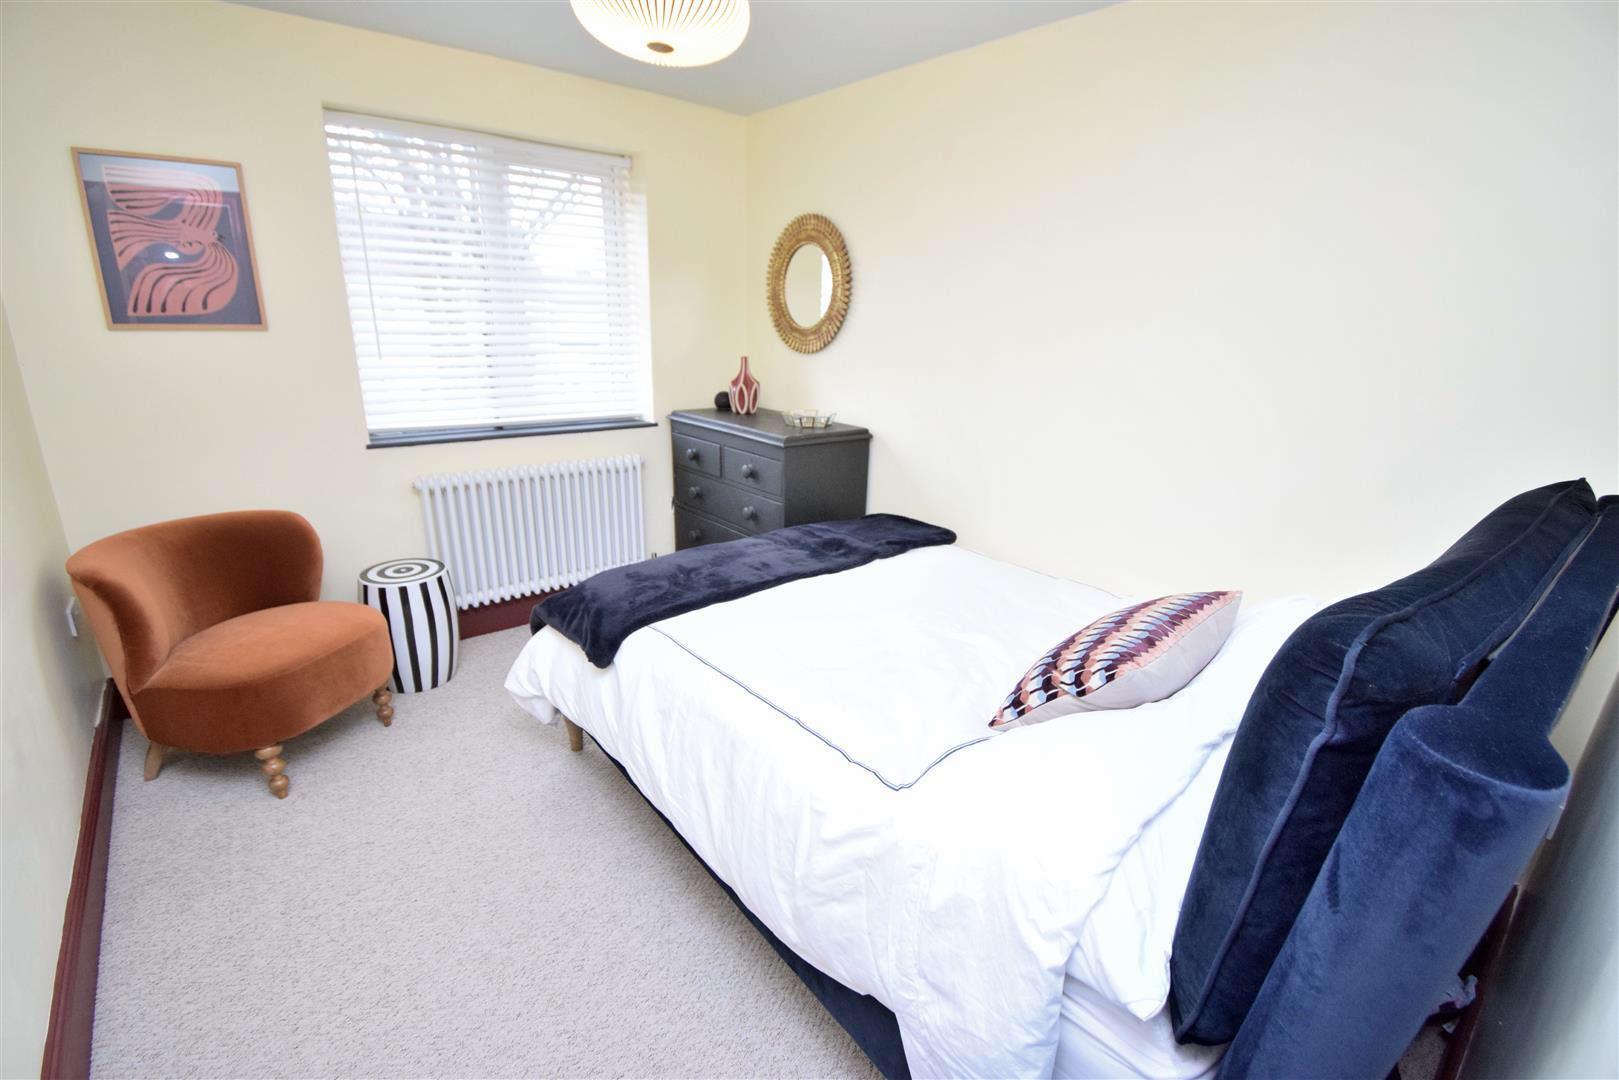
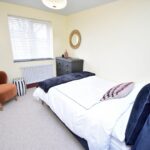
Bedroom 2 3.28m x 2.67m (10'9 x 8'9)
A second double bedroom with central heating radiator.
Bedroom 3 2.64m x 2.29m (8'8 x 7'6)
With central heating radiator.
Bathroom
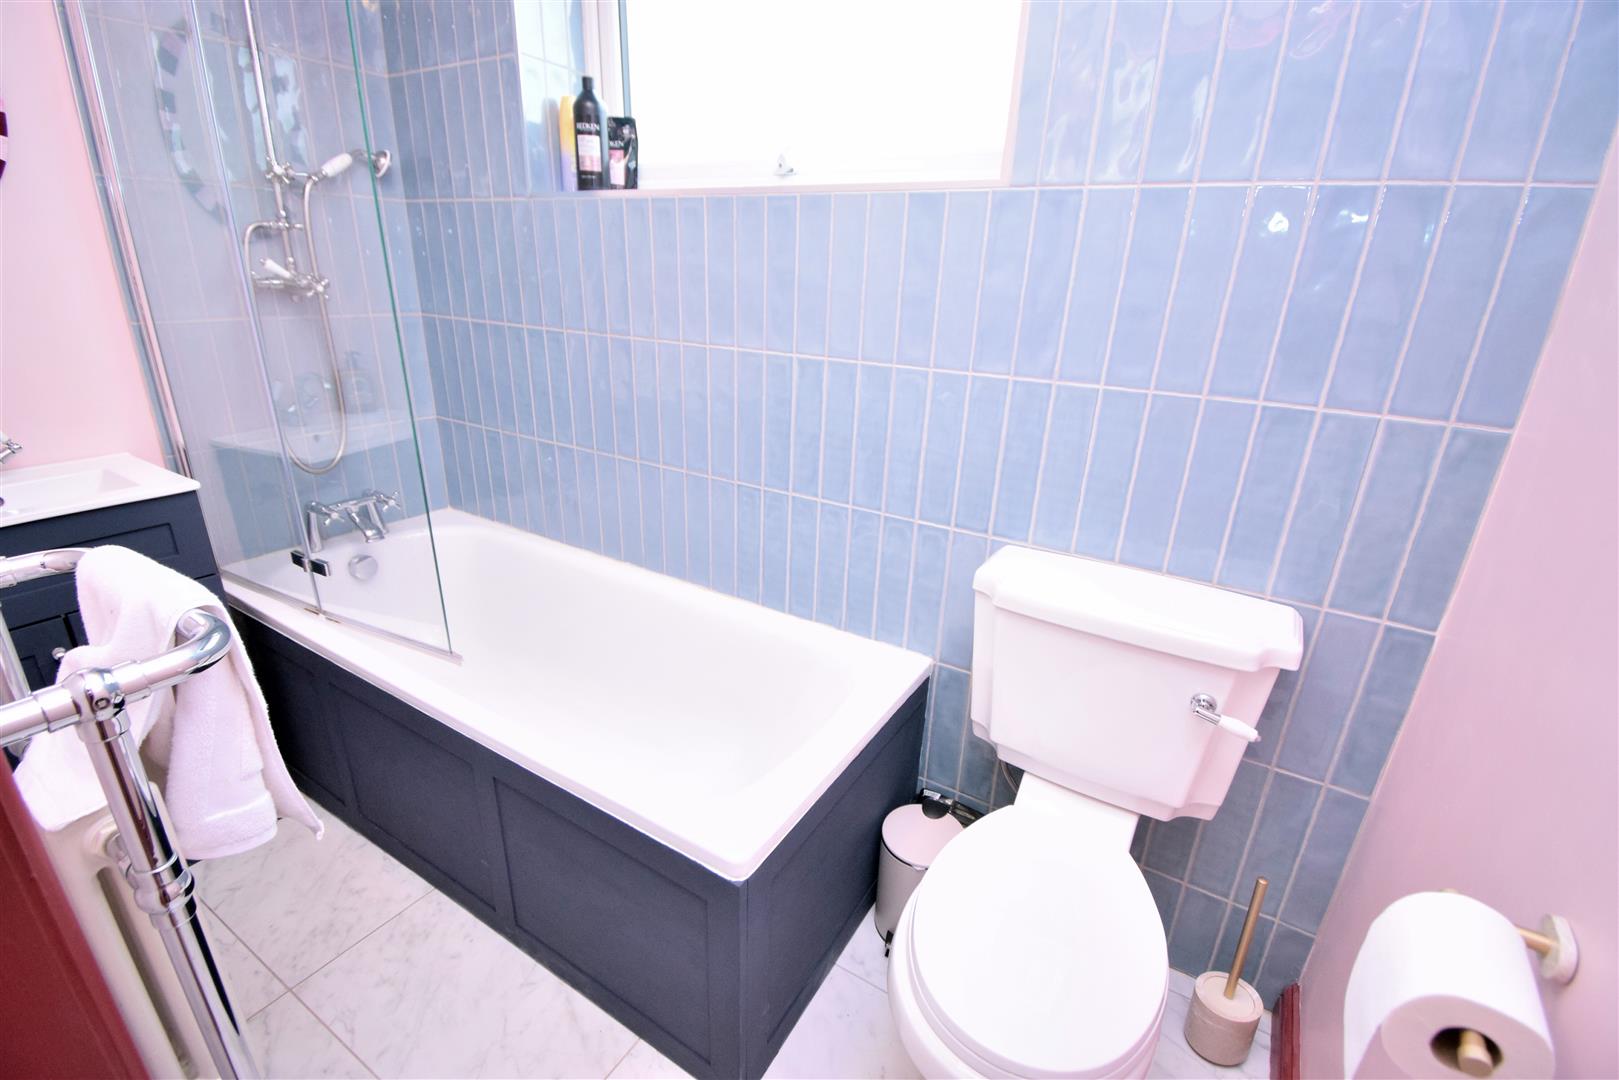
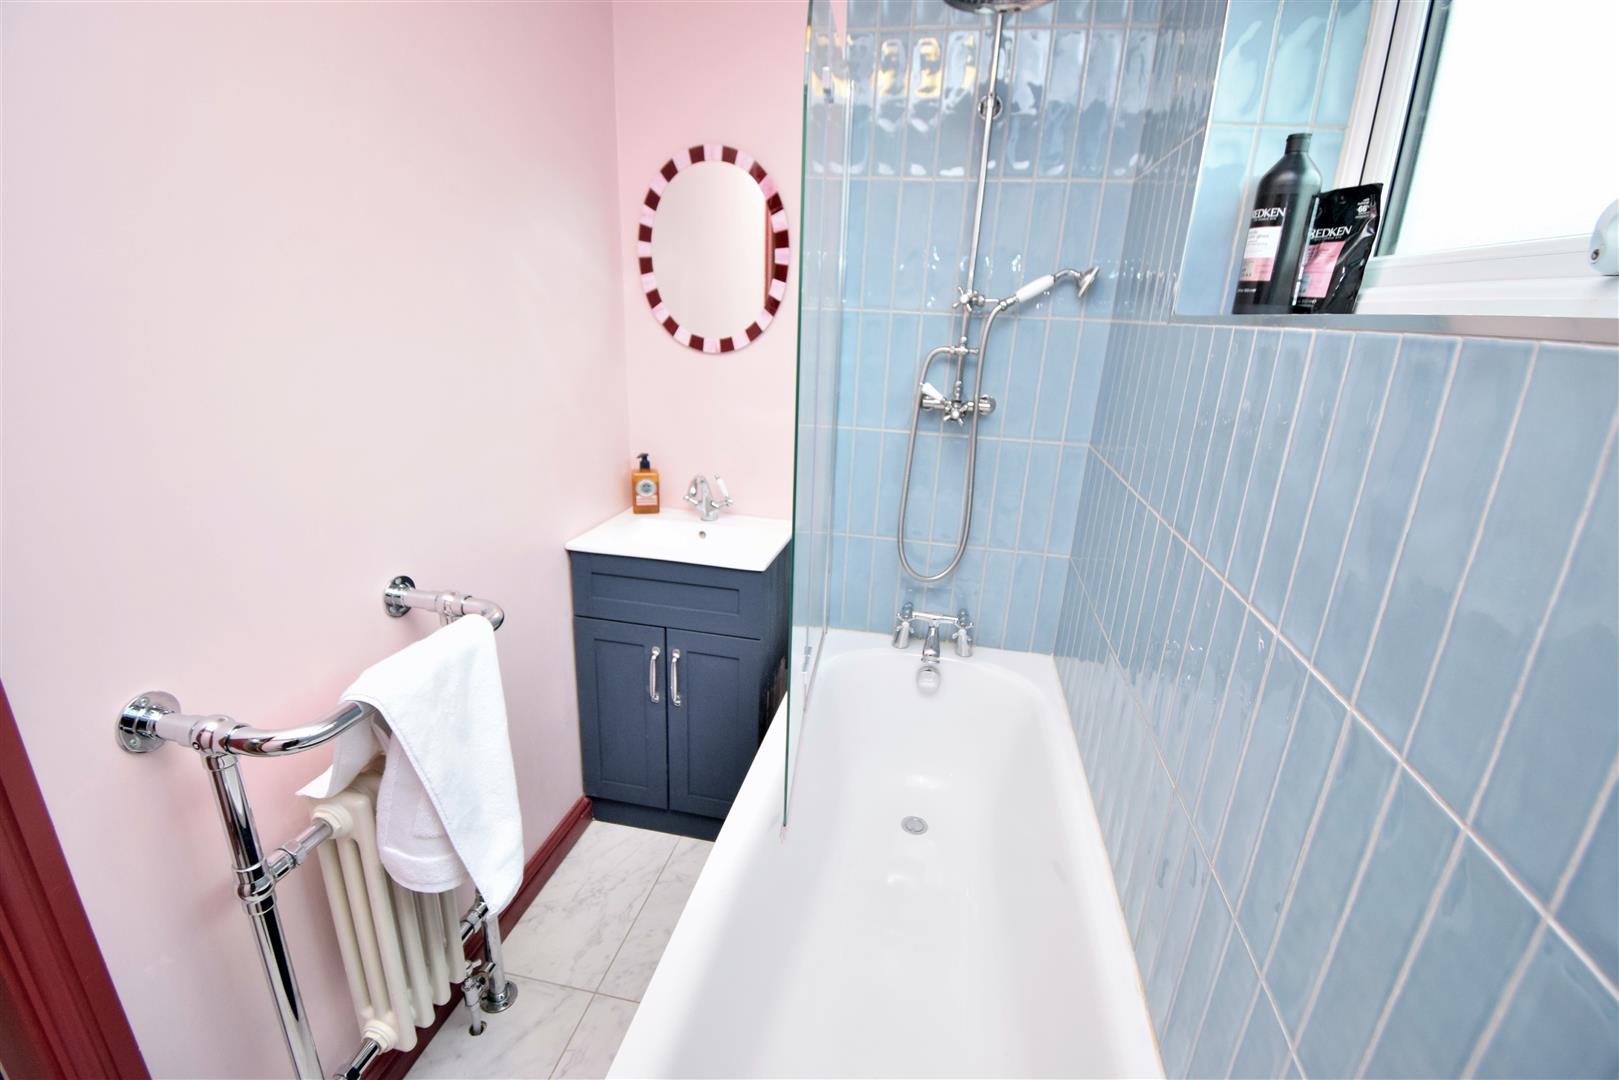
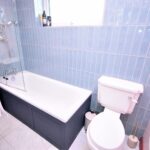
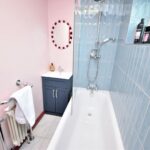
Has white suite comprising: panel bath with mains shower over and glass shower screen, hand wash basin in vanity unit, WC, central heating radiator, part tiled walls and tiled floor.
Exterior
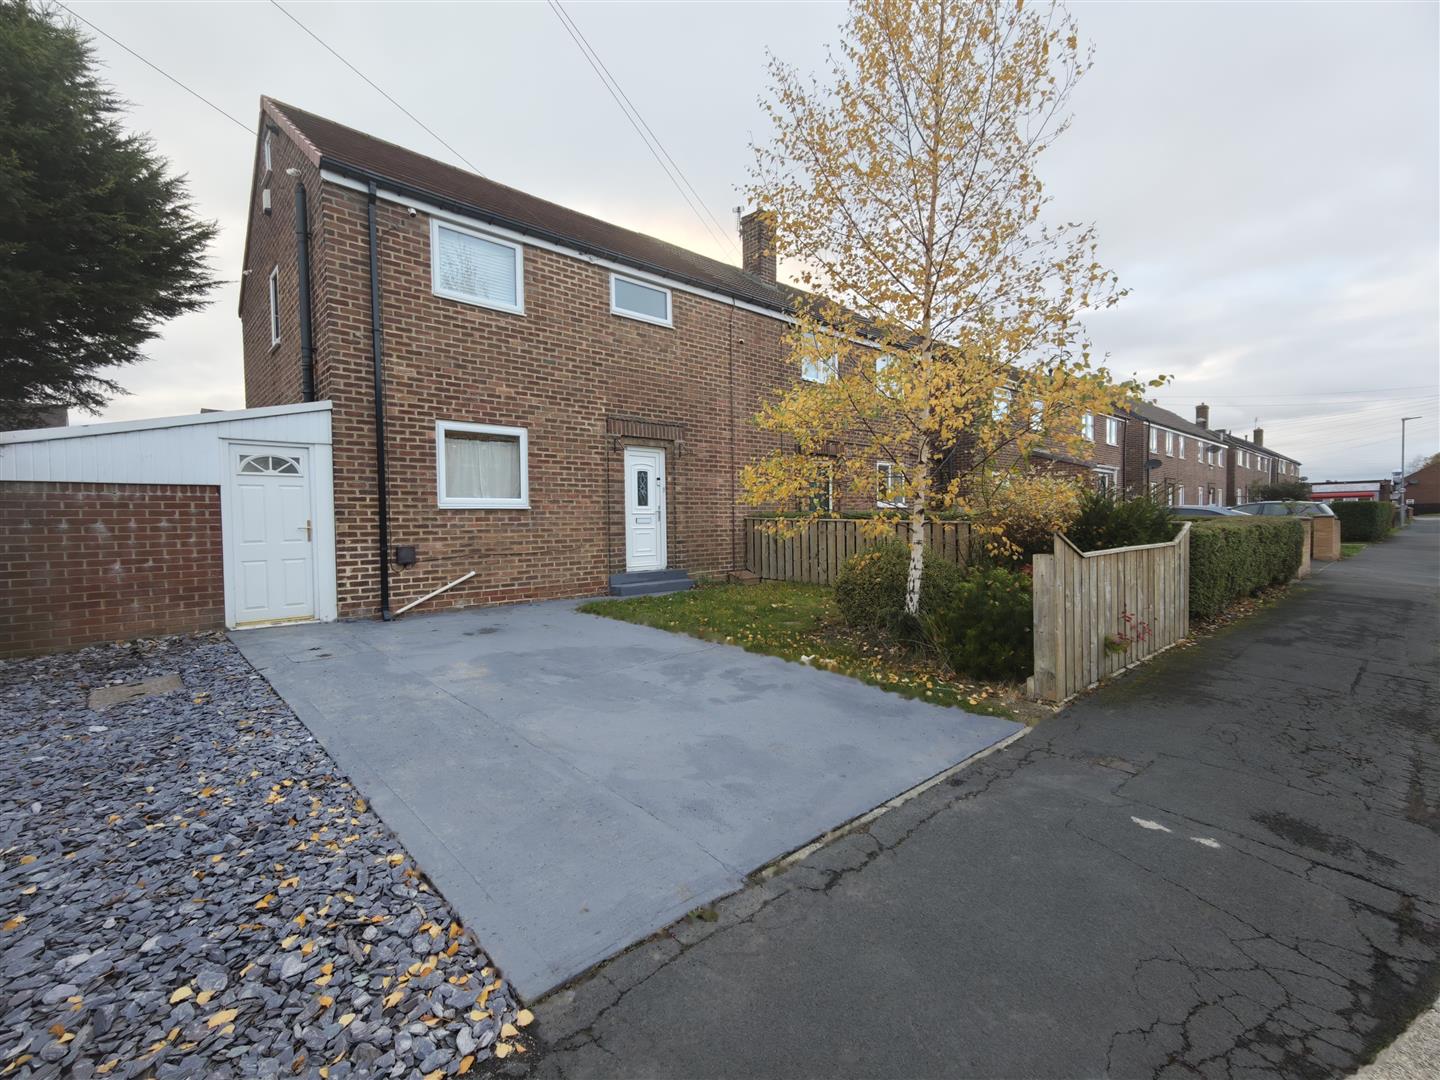
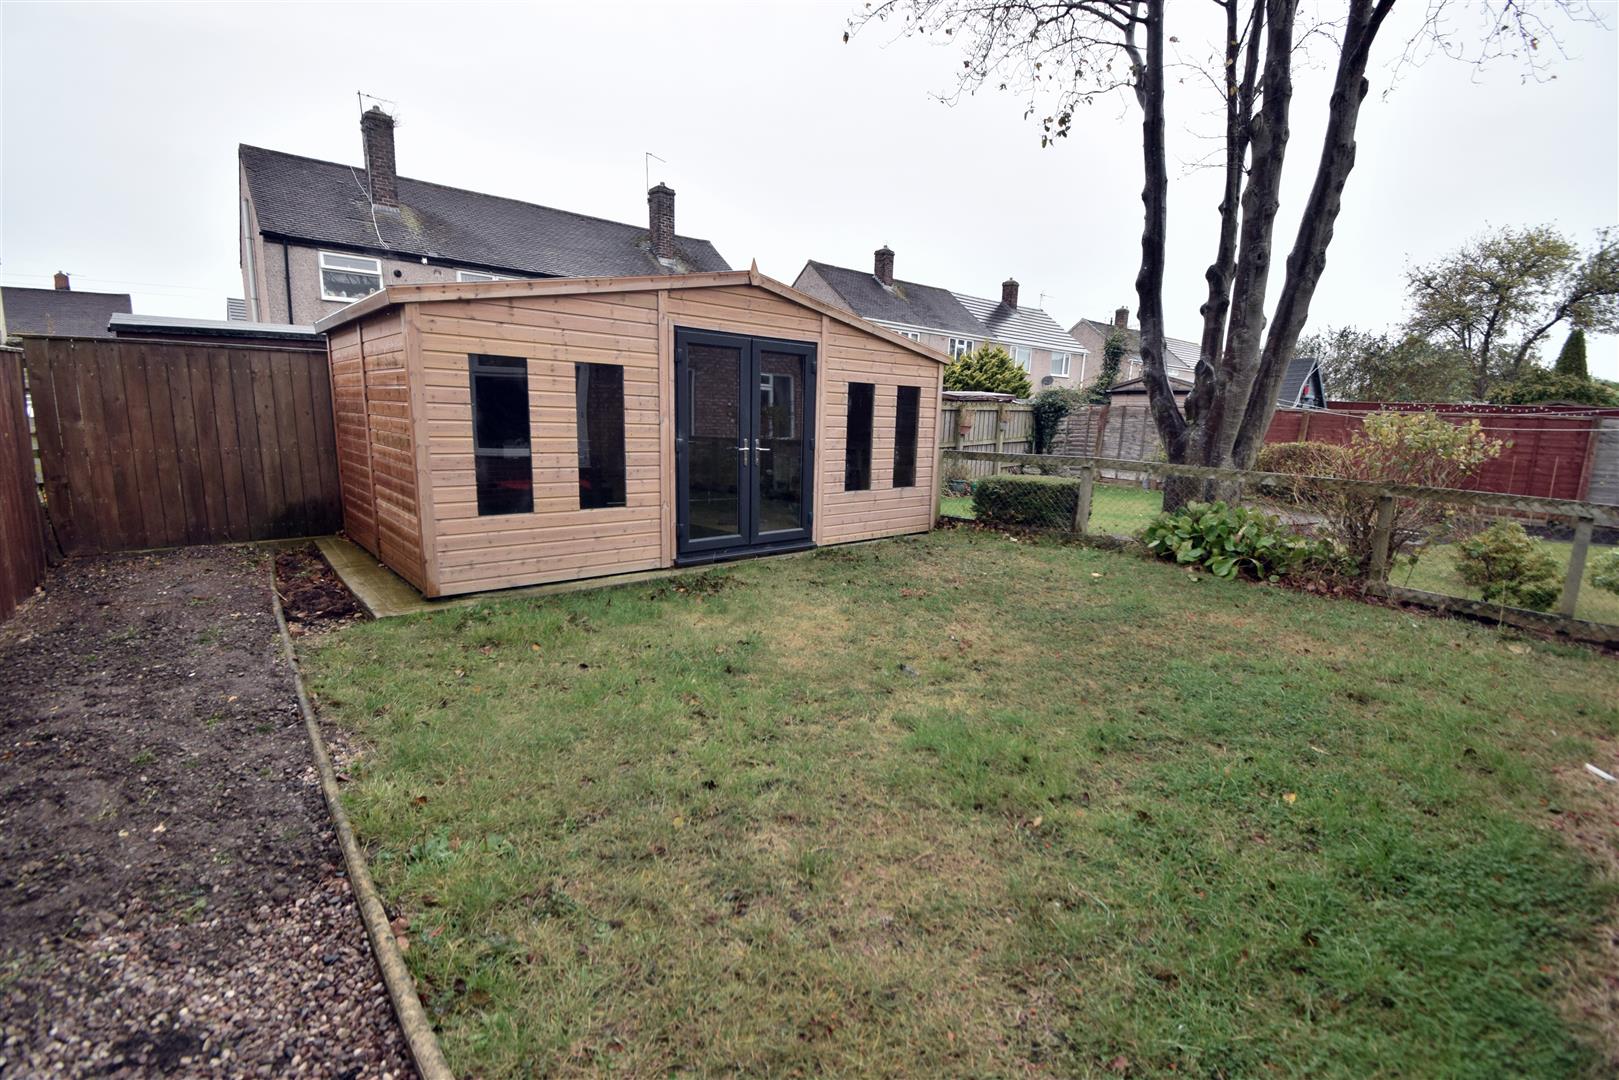
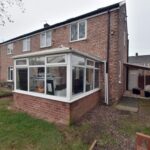
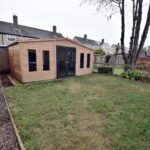
The front of the property has a garden area laid to lawn with driveway offering off road parking. To the rear of the property is a covered porchway, enclosed garden laid to lawn and large timber built garden room which is available via separate negotiation.
Disclaimer
N.B. WE HAVE NOT TESTED ANY APPLIANCES OR SYSTEMS AT THE PROPERTY. IF IN DOUBT, PURCHASERS SHOULD SEEK PROFESSIONAL ADVICE. THE MEASUREMENTS PROVIDED WITHIN THE DETAILS ARE FOR GUIDANCE PURPOSES ONLY. IF MORE ACCURATE MEASUREMENTS ARE NEEDED, THEN THE PURCHASERS SHOULD TAKE SUCH MEASUREMENTS THEMSELVES. THESE DETAILS INCLUDING PHOTOGRAPHY WERE PREPARED BY PETER CLARK PROPERTY SERVICES IN ACCORDANCE WITH THE SELLERS INSTRUCTIONS. THE ACCURACY OF THESE PARTICULARS CANNOT BE GUARANTEED AND ANY PURCHASERS SHOULD SATISFY THEMSELVES BY INSPECTING OR OTHERWISE TO THE CORRECTNESS OF STATEMENTS CONTAINED IN THESE PARTICULARS. THESE PARTICULARS DO NOT CONSTITUTE ANY PART OF AN OFFER OR CONTRACT.